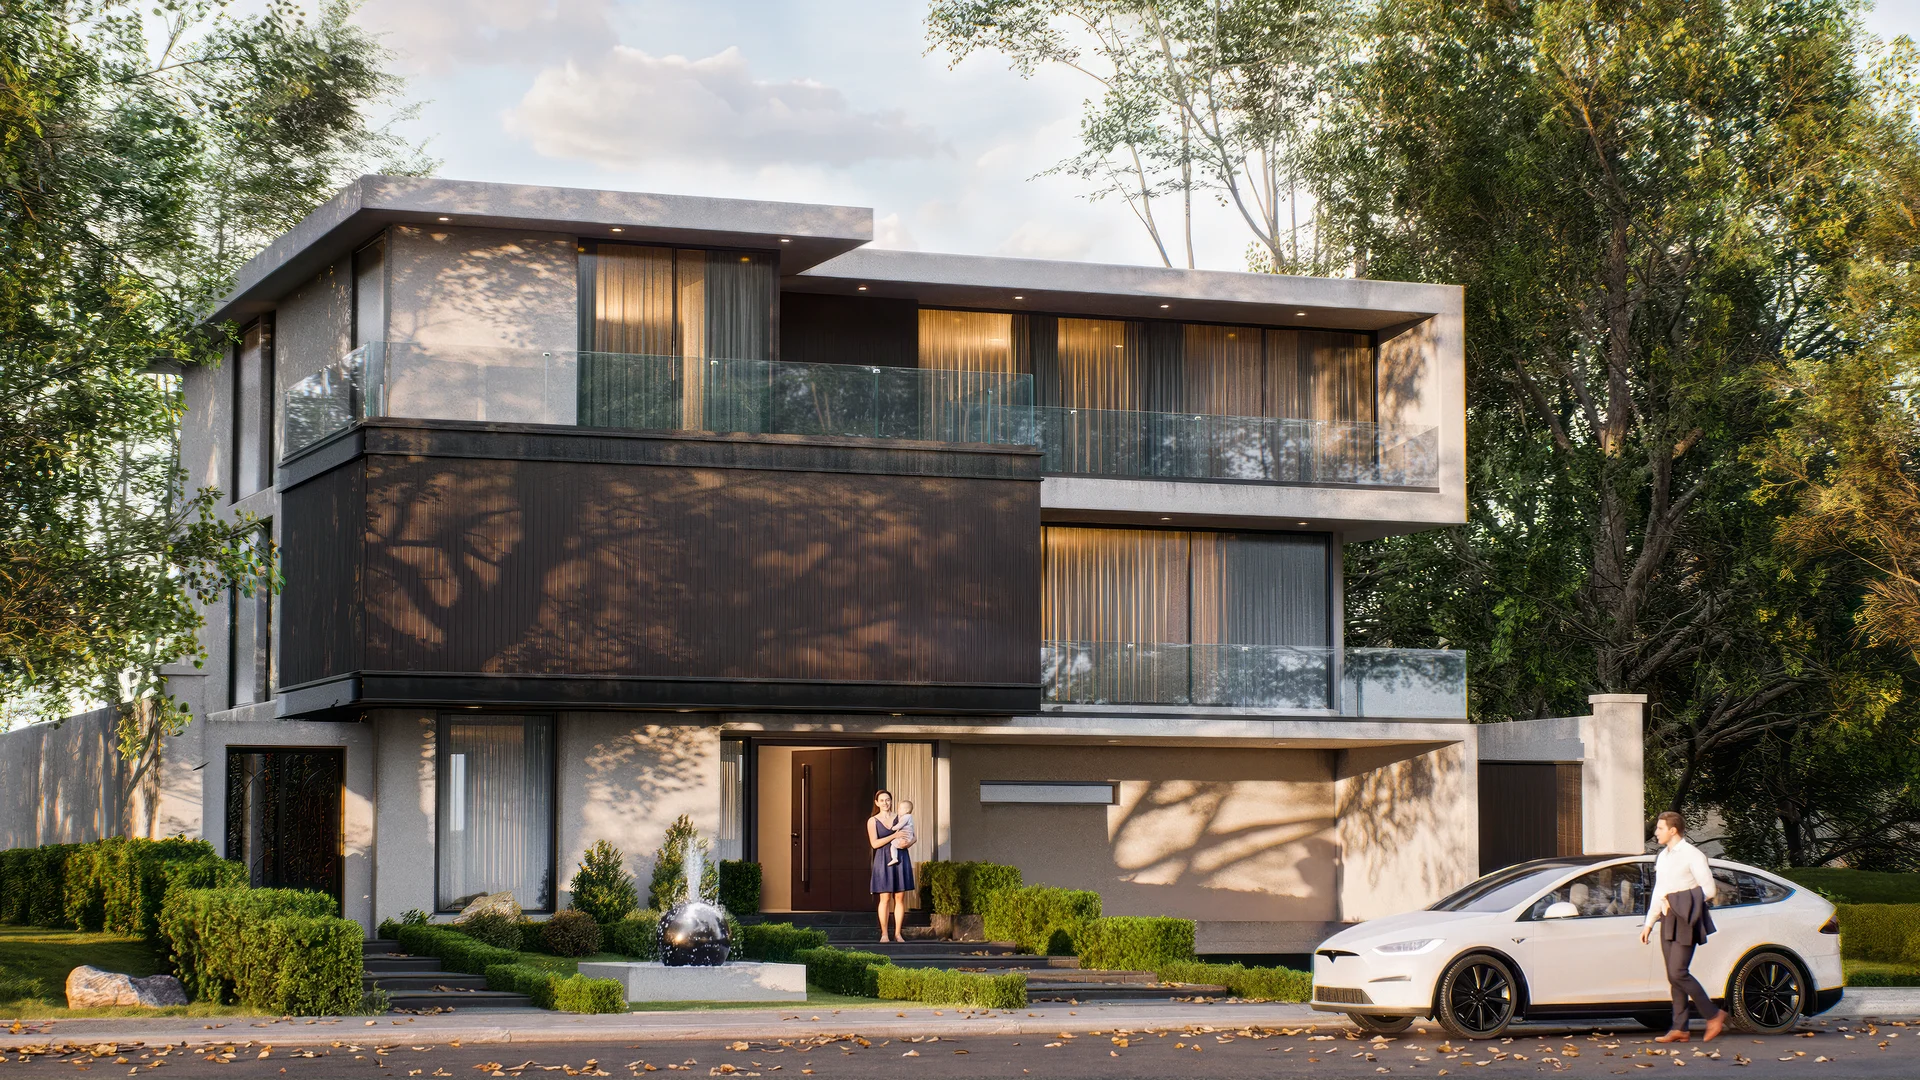
Vermilion Residence
Space, natural light and a contemporary architectural vision.
Architecture with presence.
- SketchUp · 3ds Max
- Unreal Engine 5.5
- Lumen · Path Tracer
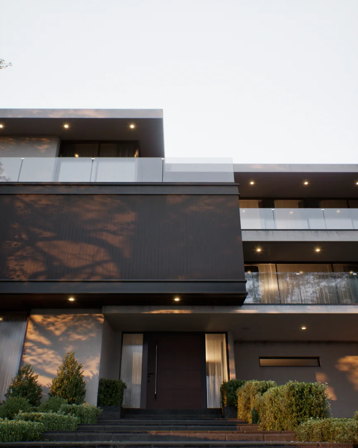
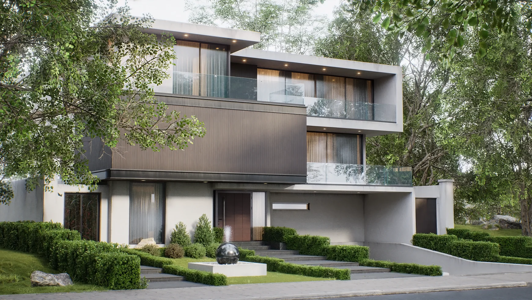
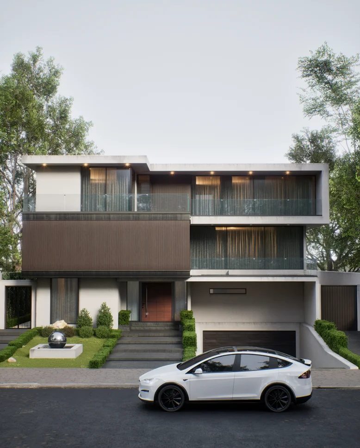
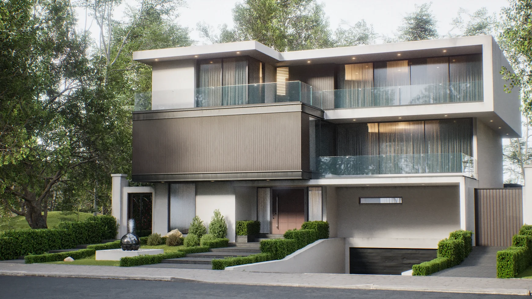
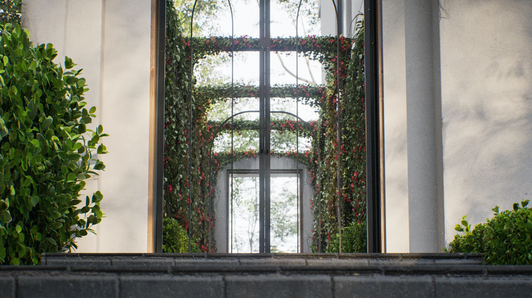
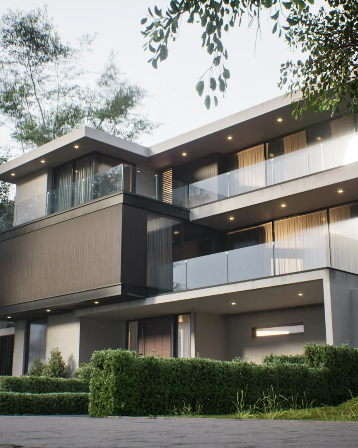
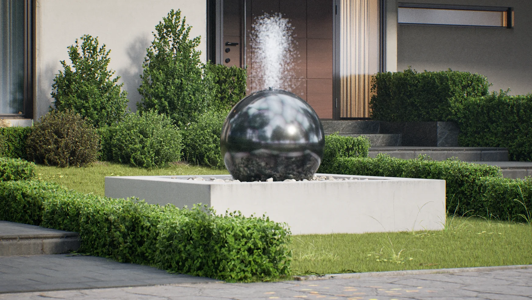
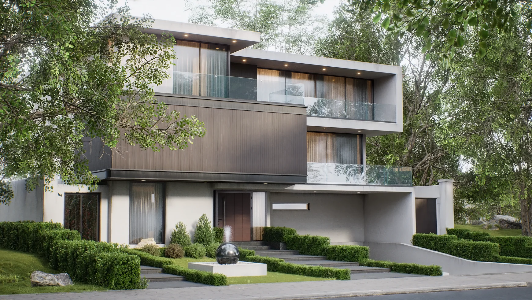
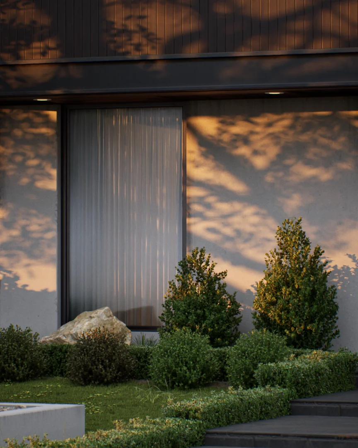
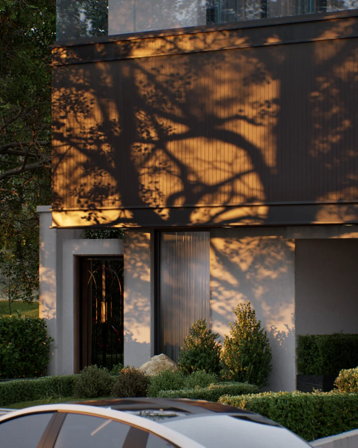
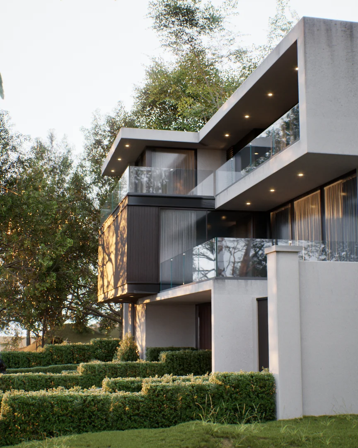
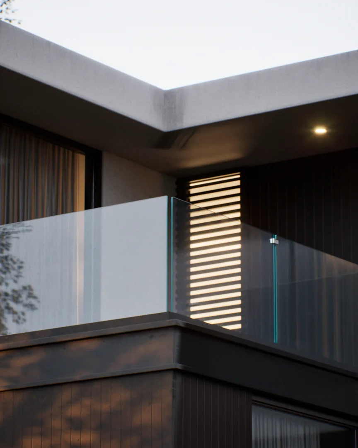
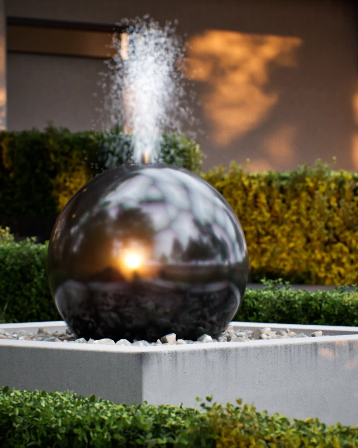
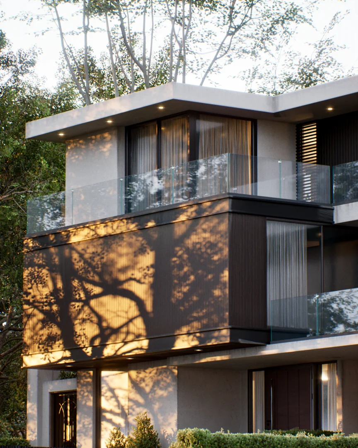
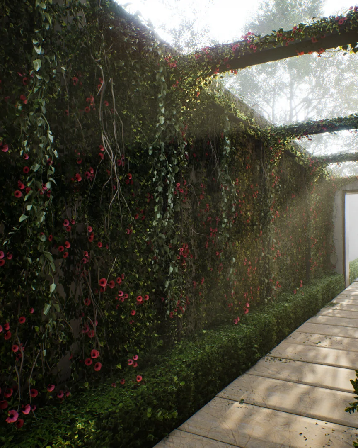
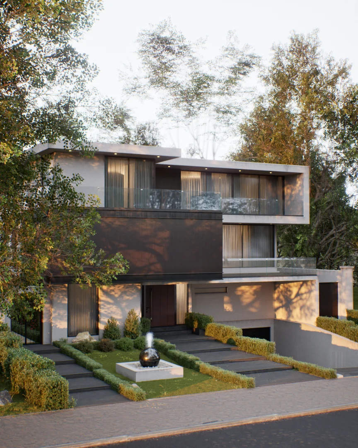
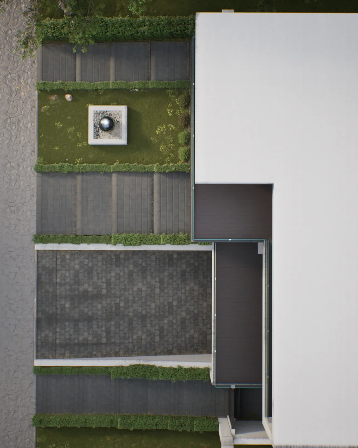
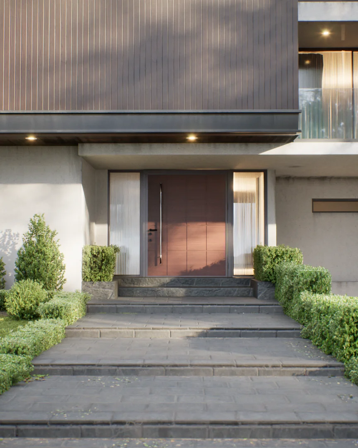
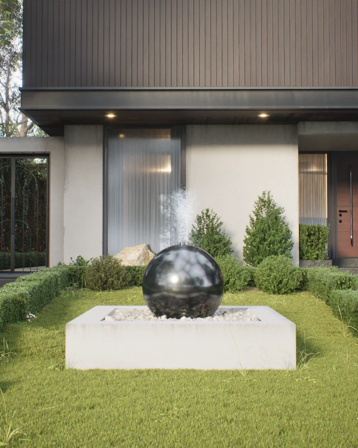
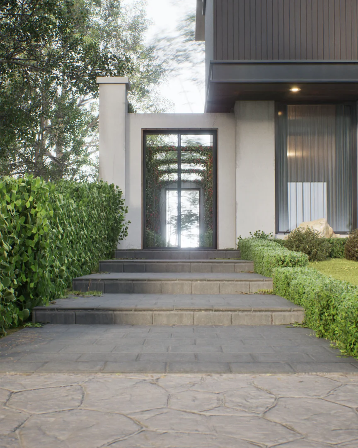
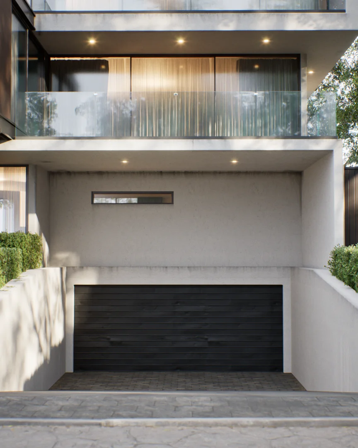
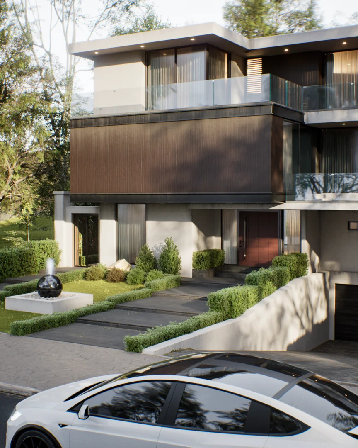
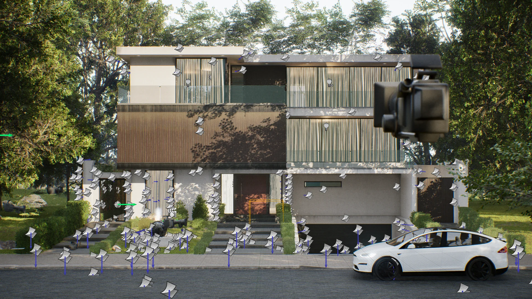
🏛️ The Vermilion Residence is a contemporary architectural work that conveys spaciousness and timeless elegance.
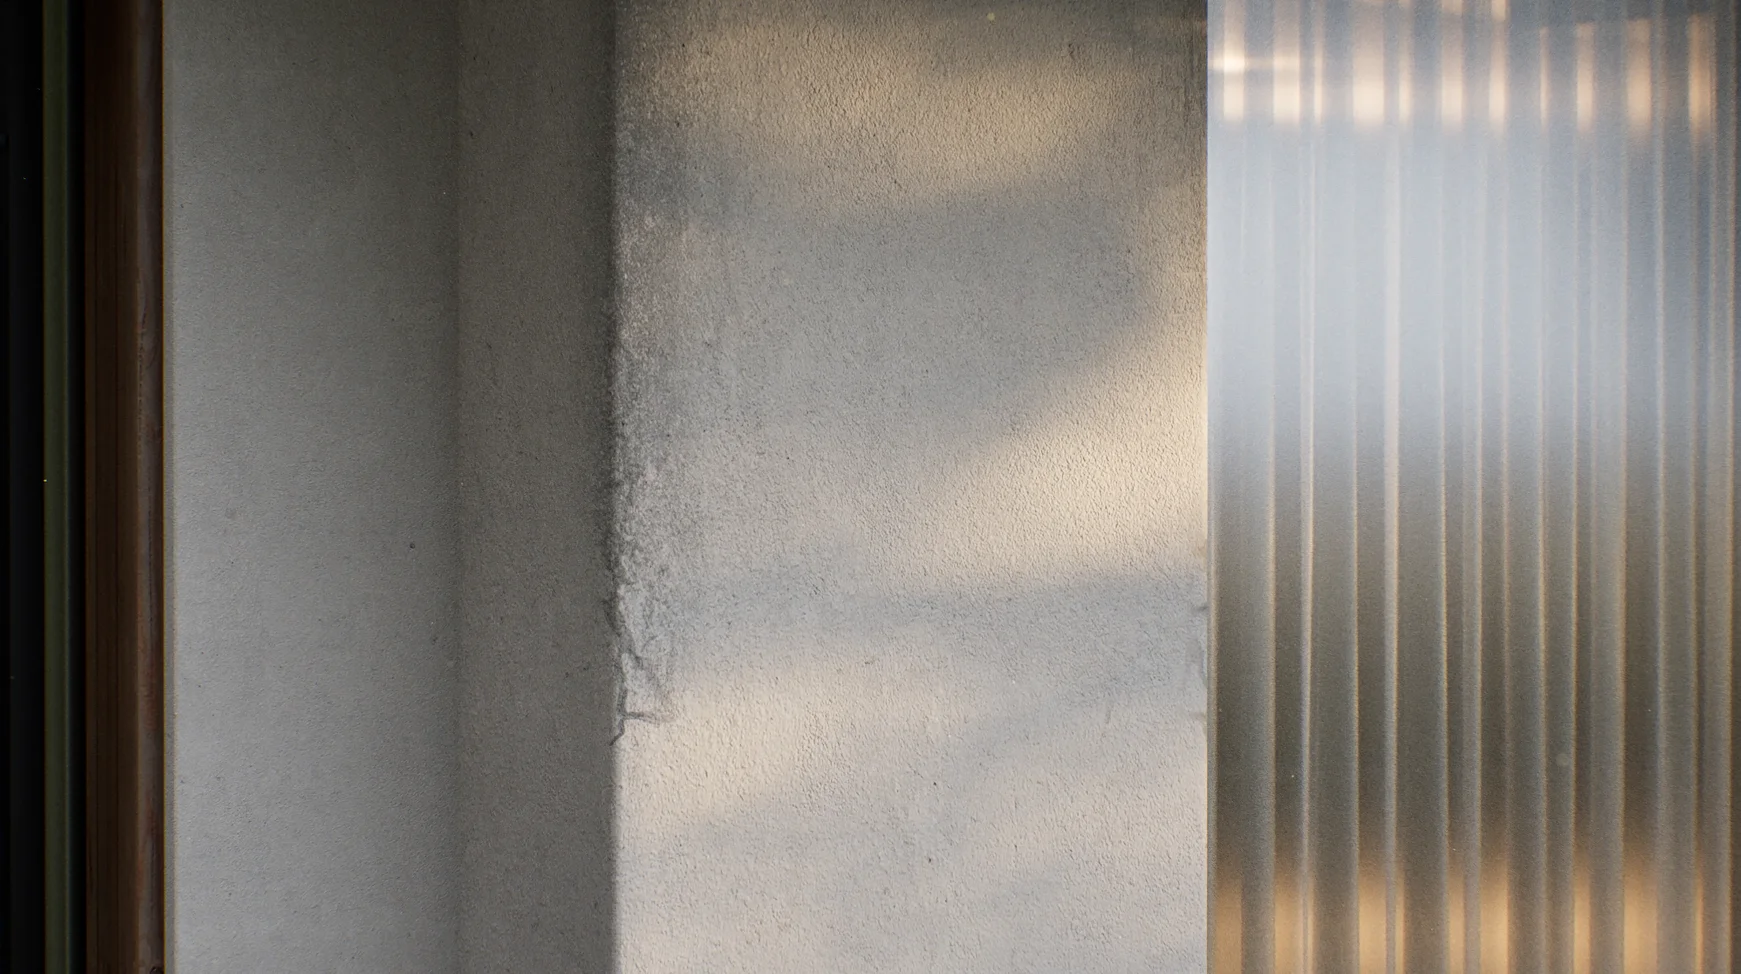
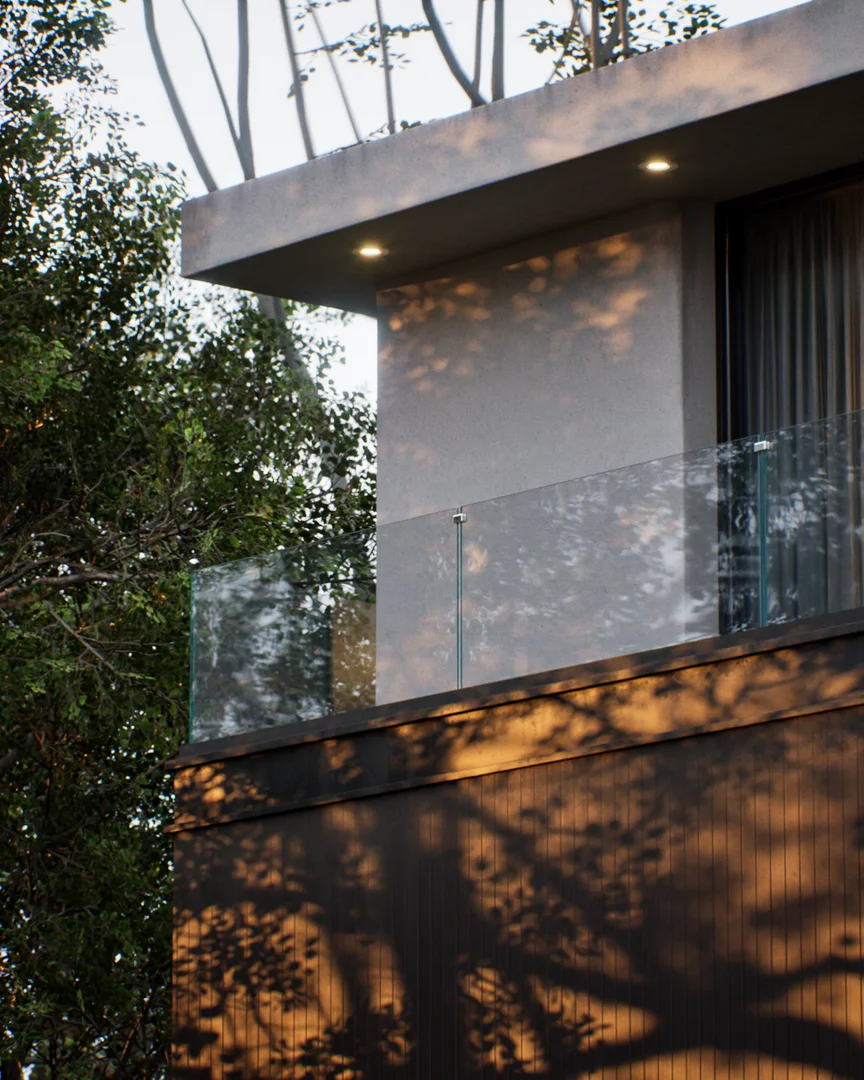
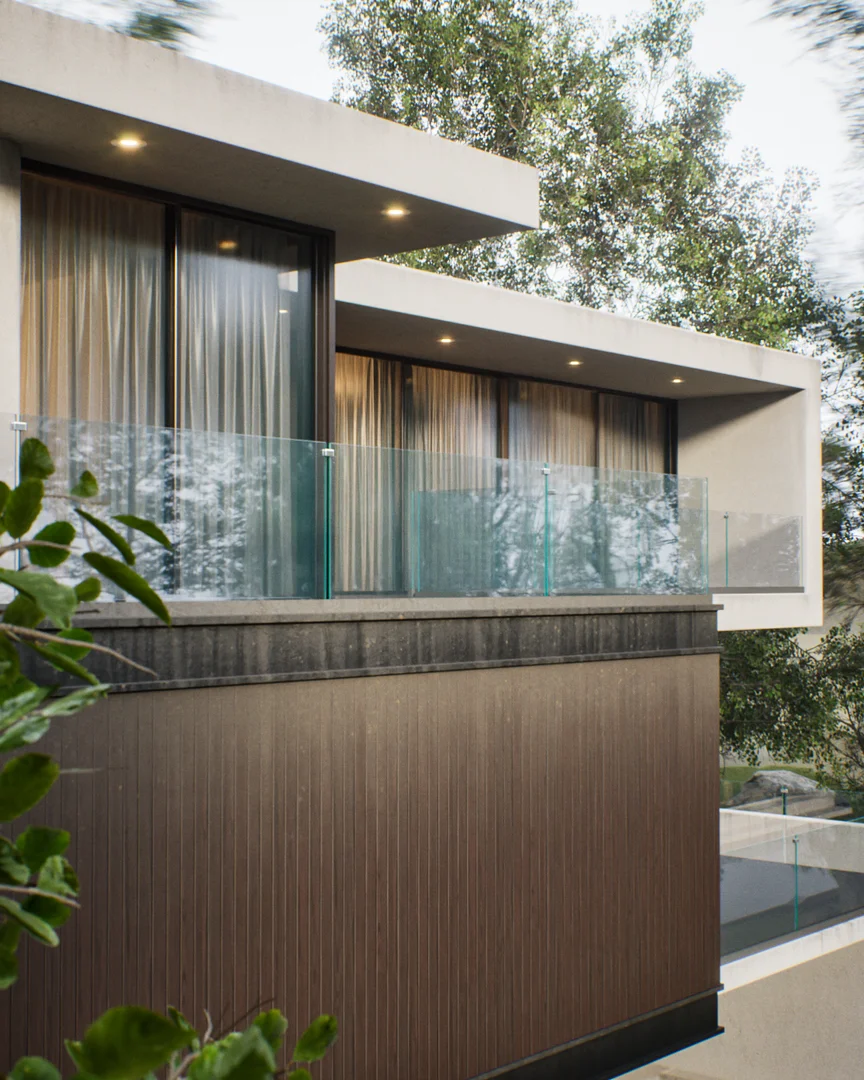
The arrangement of its multiple levels and striking facade connects each space in harmony, prioritizing comfort and making natural light the central element of its design.
This is the union of architectural vision and technological development, designed to inspire and showcase the potential of 3D visualization at the highest quality standards.
The project in detail.
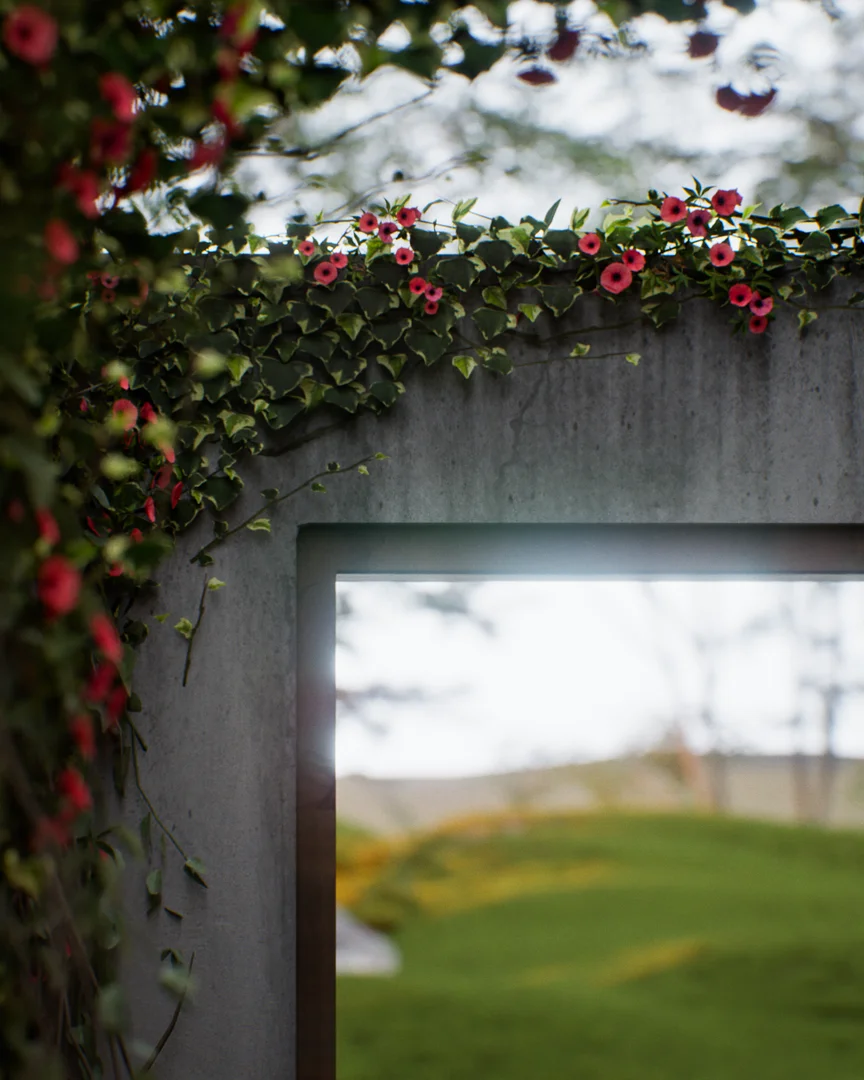
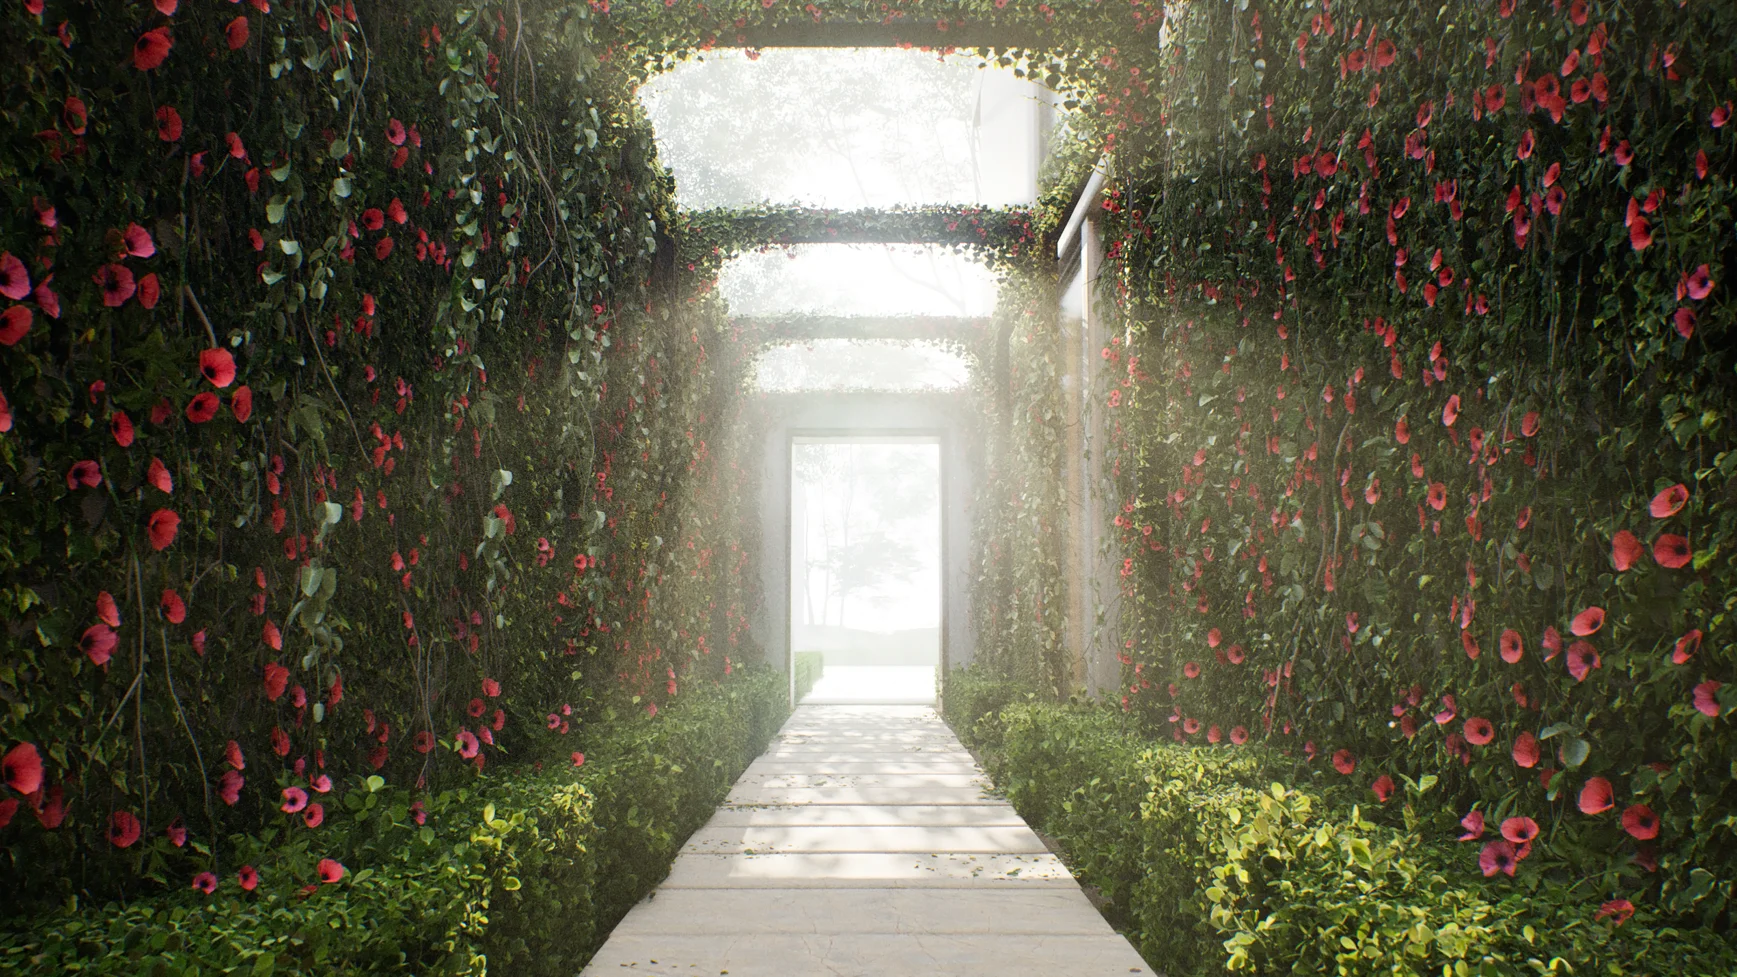
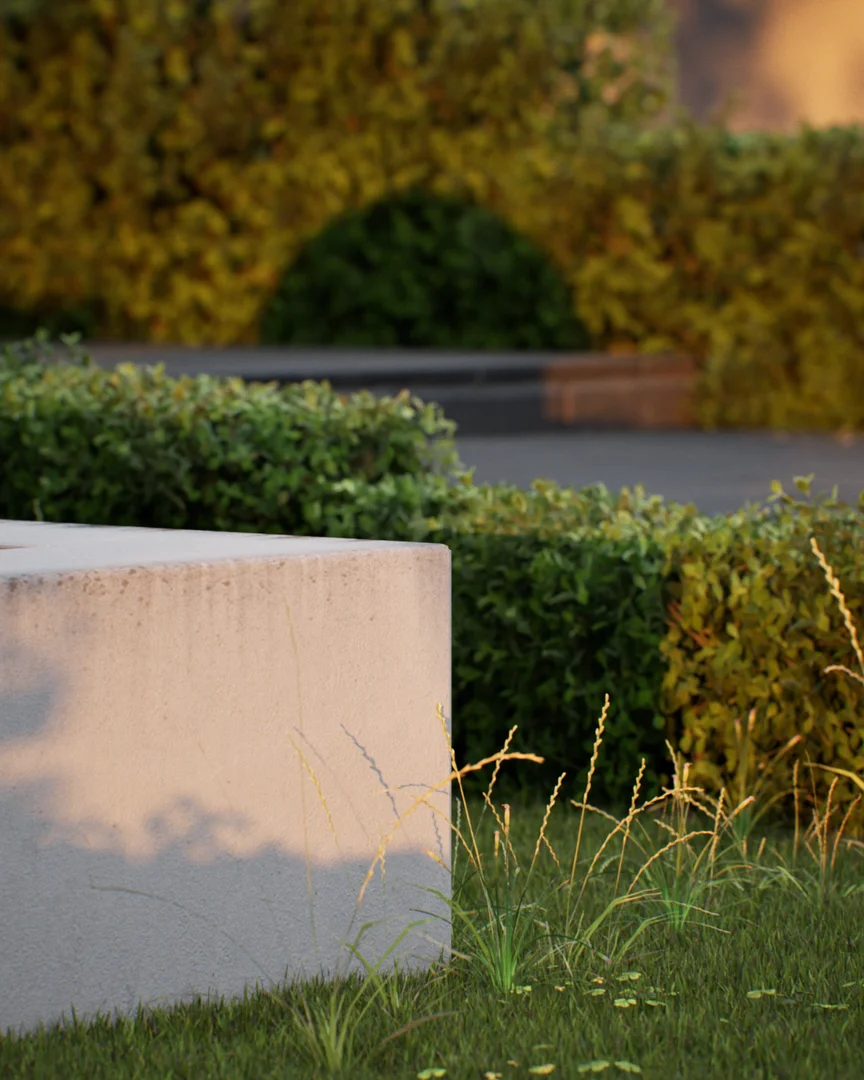
Explore the spaces, materials and details.
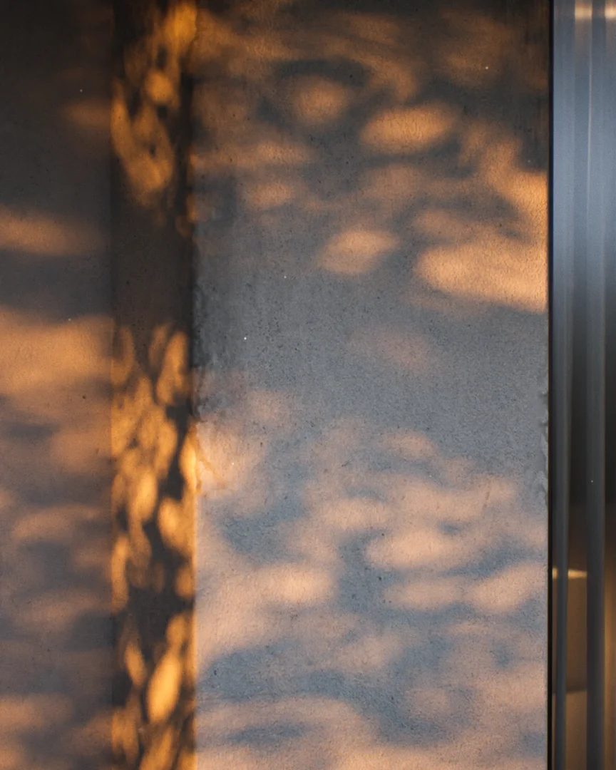
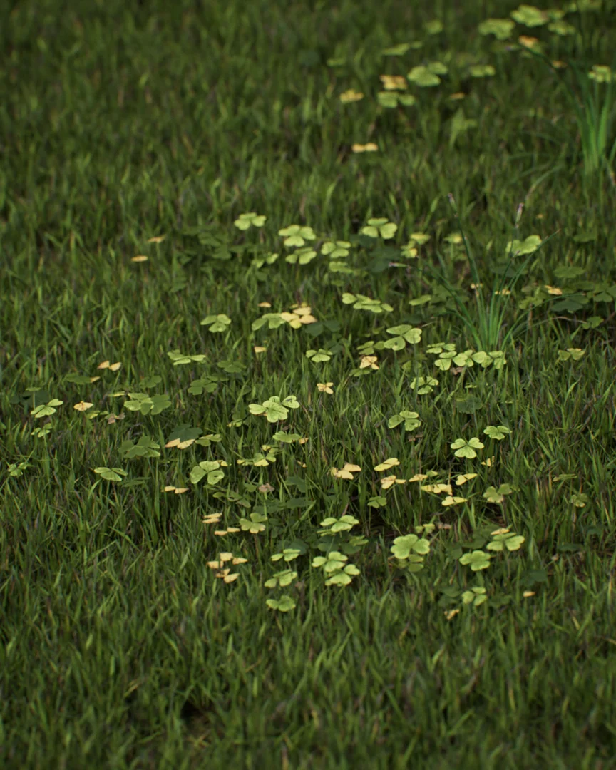
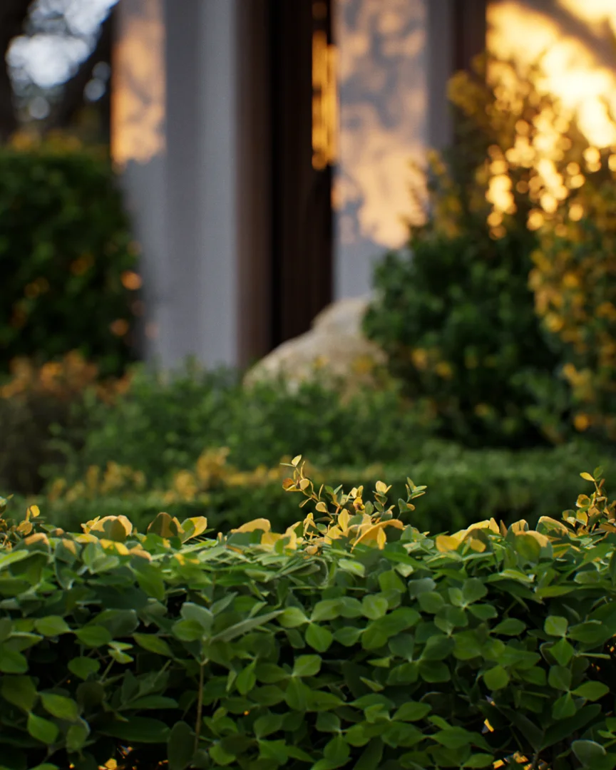
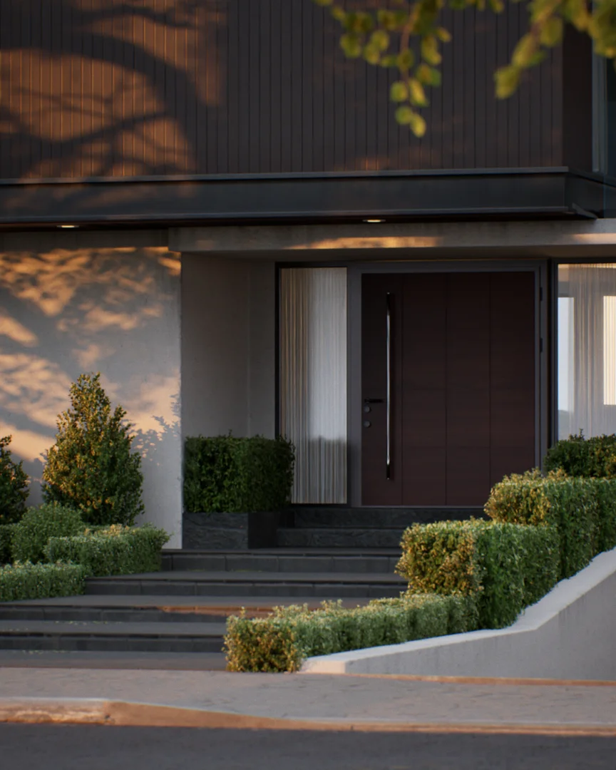
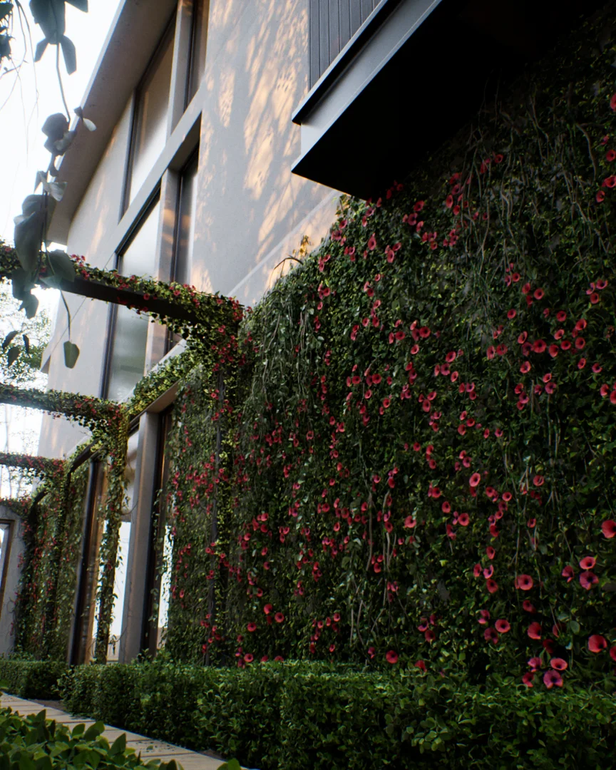
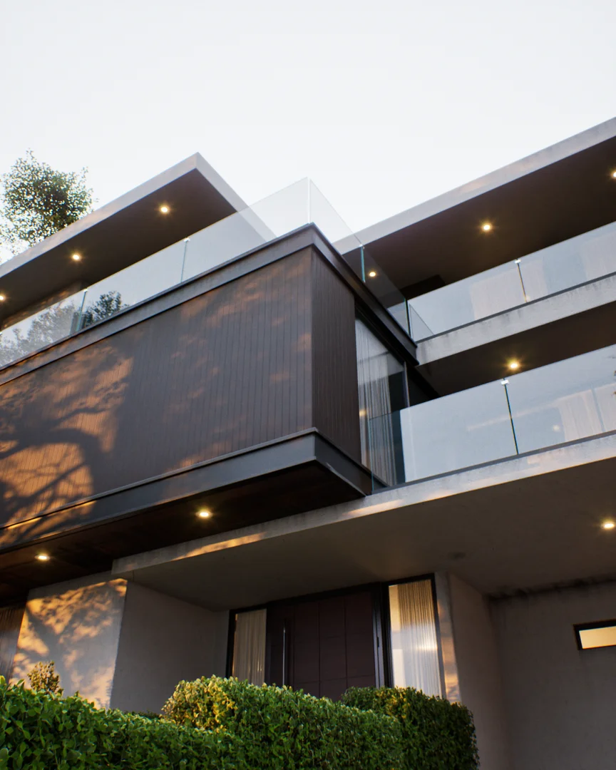
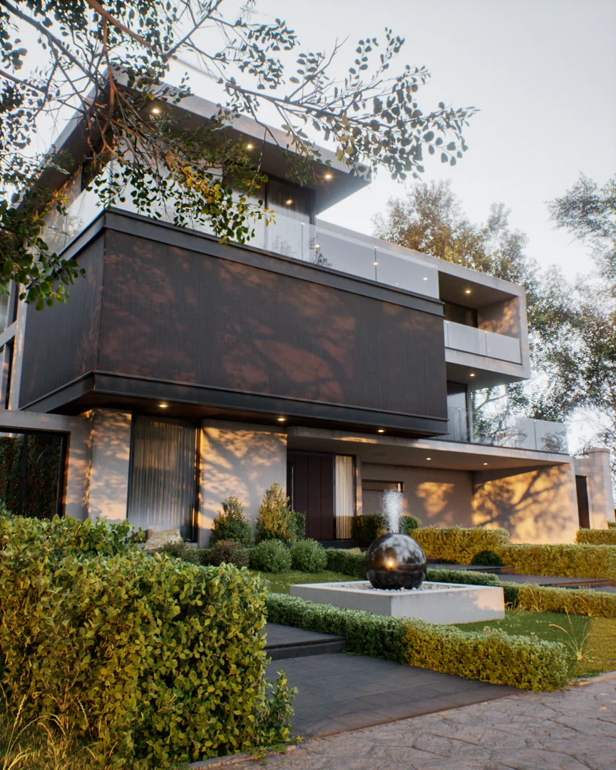
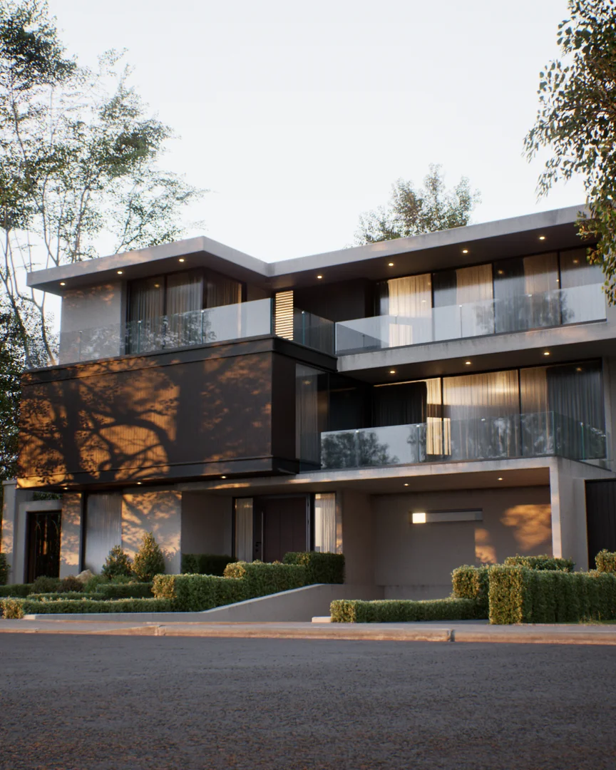
Breakdown process.
⚙️ For its development, the scene was built from CAD plans imported into SketchUp, optimized in 3ds Max, and assembled in Unreal Engine 5.5 via Datasmith.
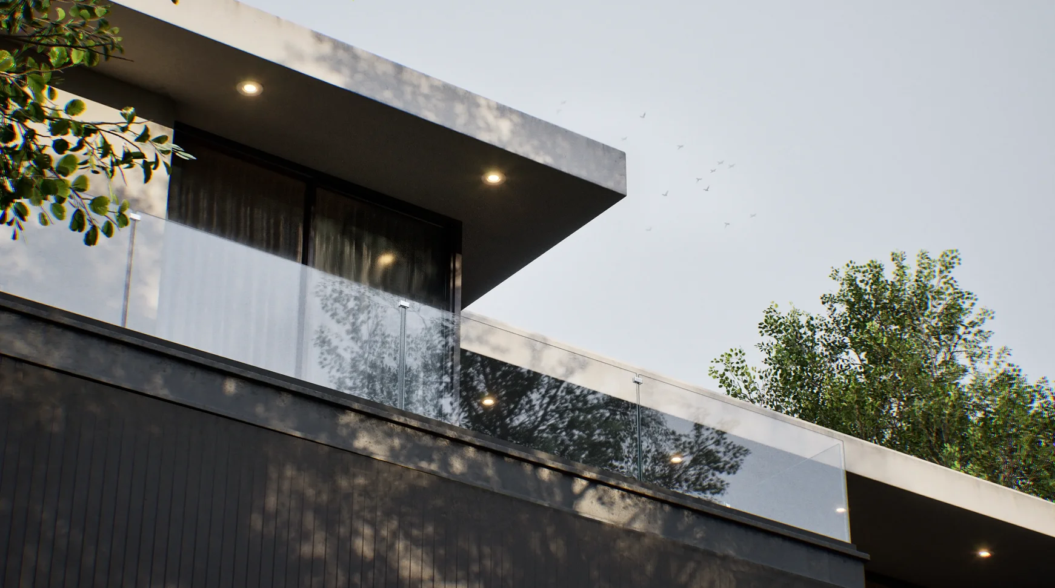
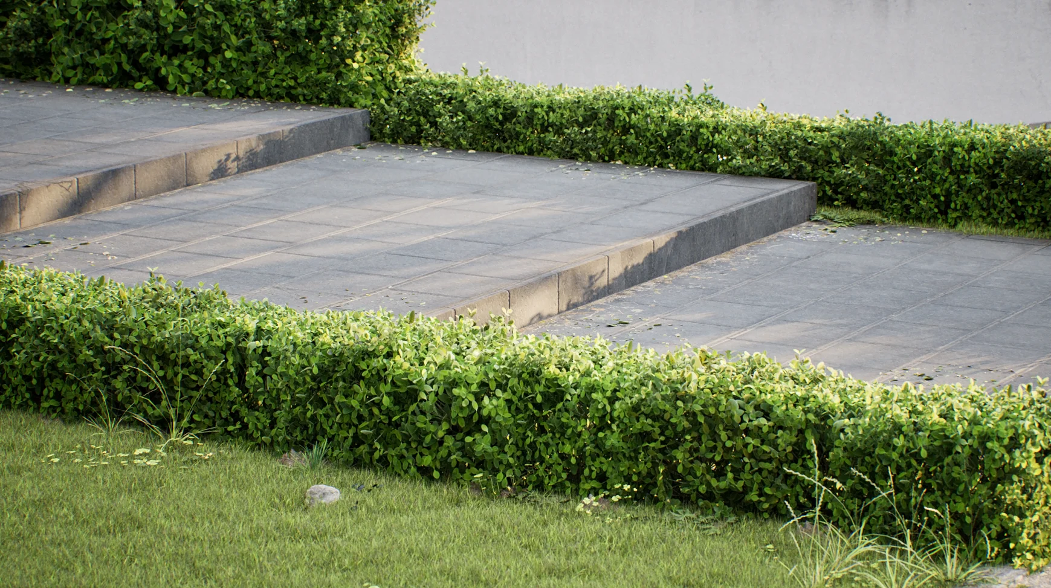
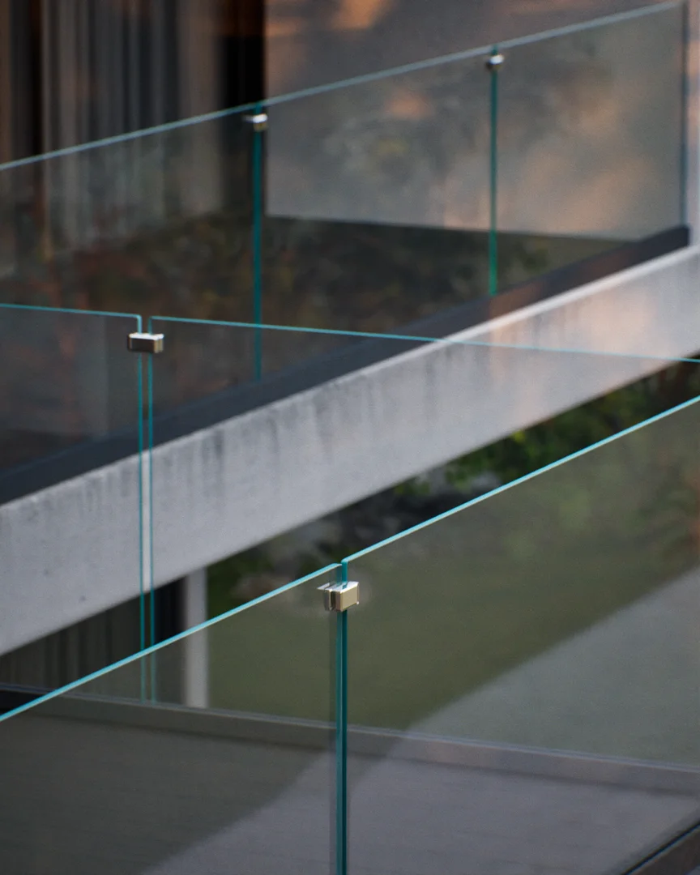
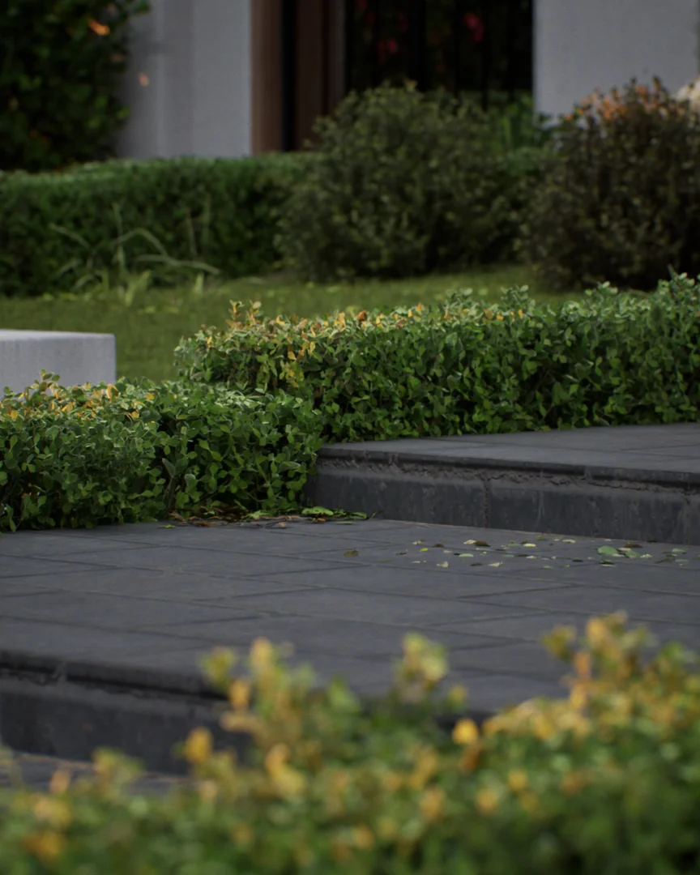
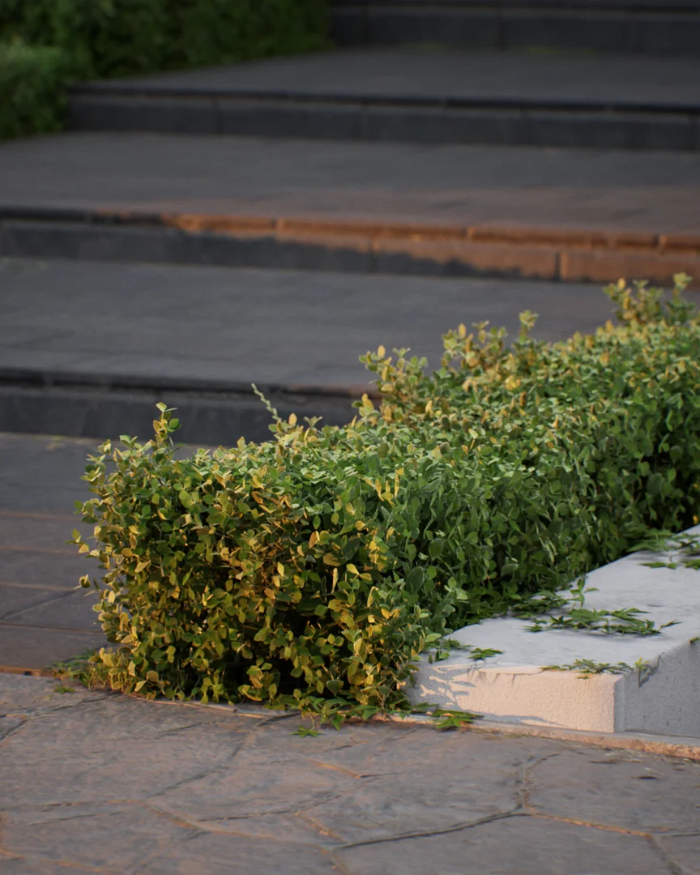
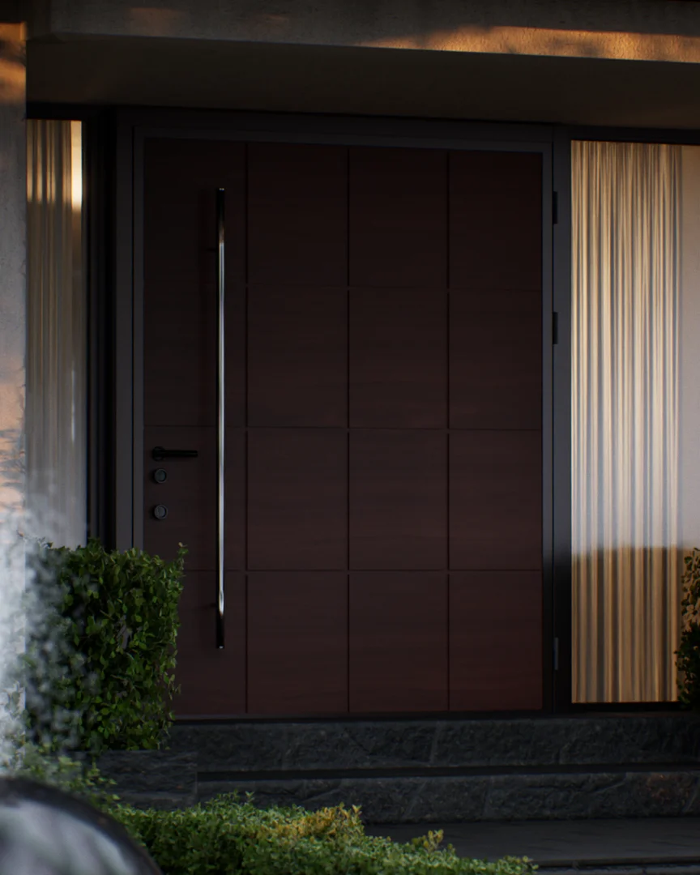
To achieve the desired level of detail, Lumen was used for lighting, Megascans, and a combination of custom materials, complemented by decals and adjustments that enhanced photorealism: curved edges, UV map optimization, and the precise selection of materials, such as the glass edges on balcony railings.
A combination of Nanite geometry and specific elements—such as vegetation—managed with LODs was integrated to optimize memory usage, concluding with rendering in Movie Render Queue using presets for Path Tracer.
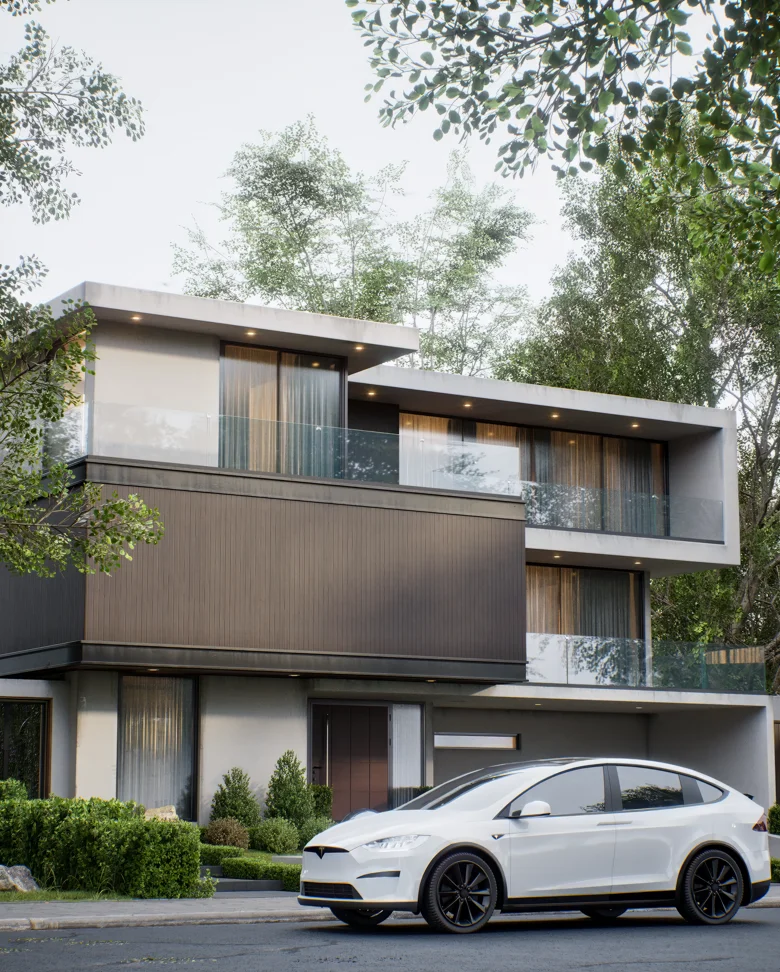
Additional perspectives.