
 ← ArchvizArchViz · Ardent Blue
XHOUSE / Muscat Bay · Luma Villas
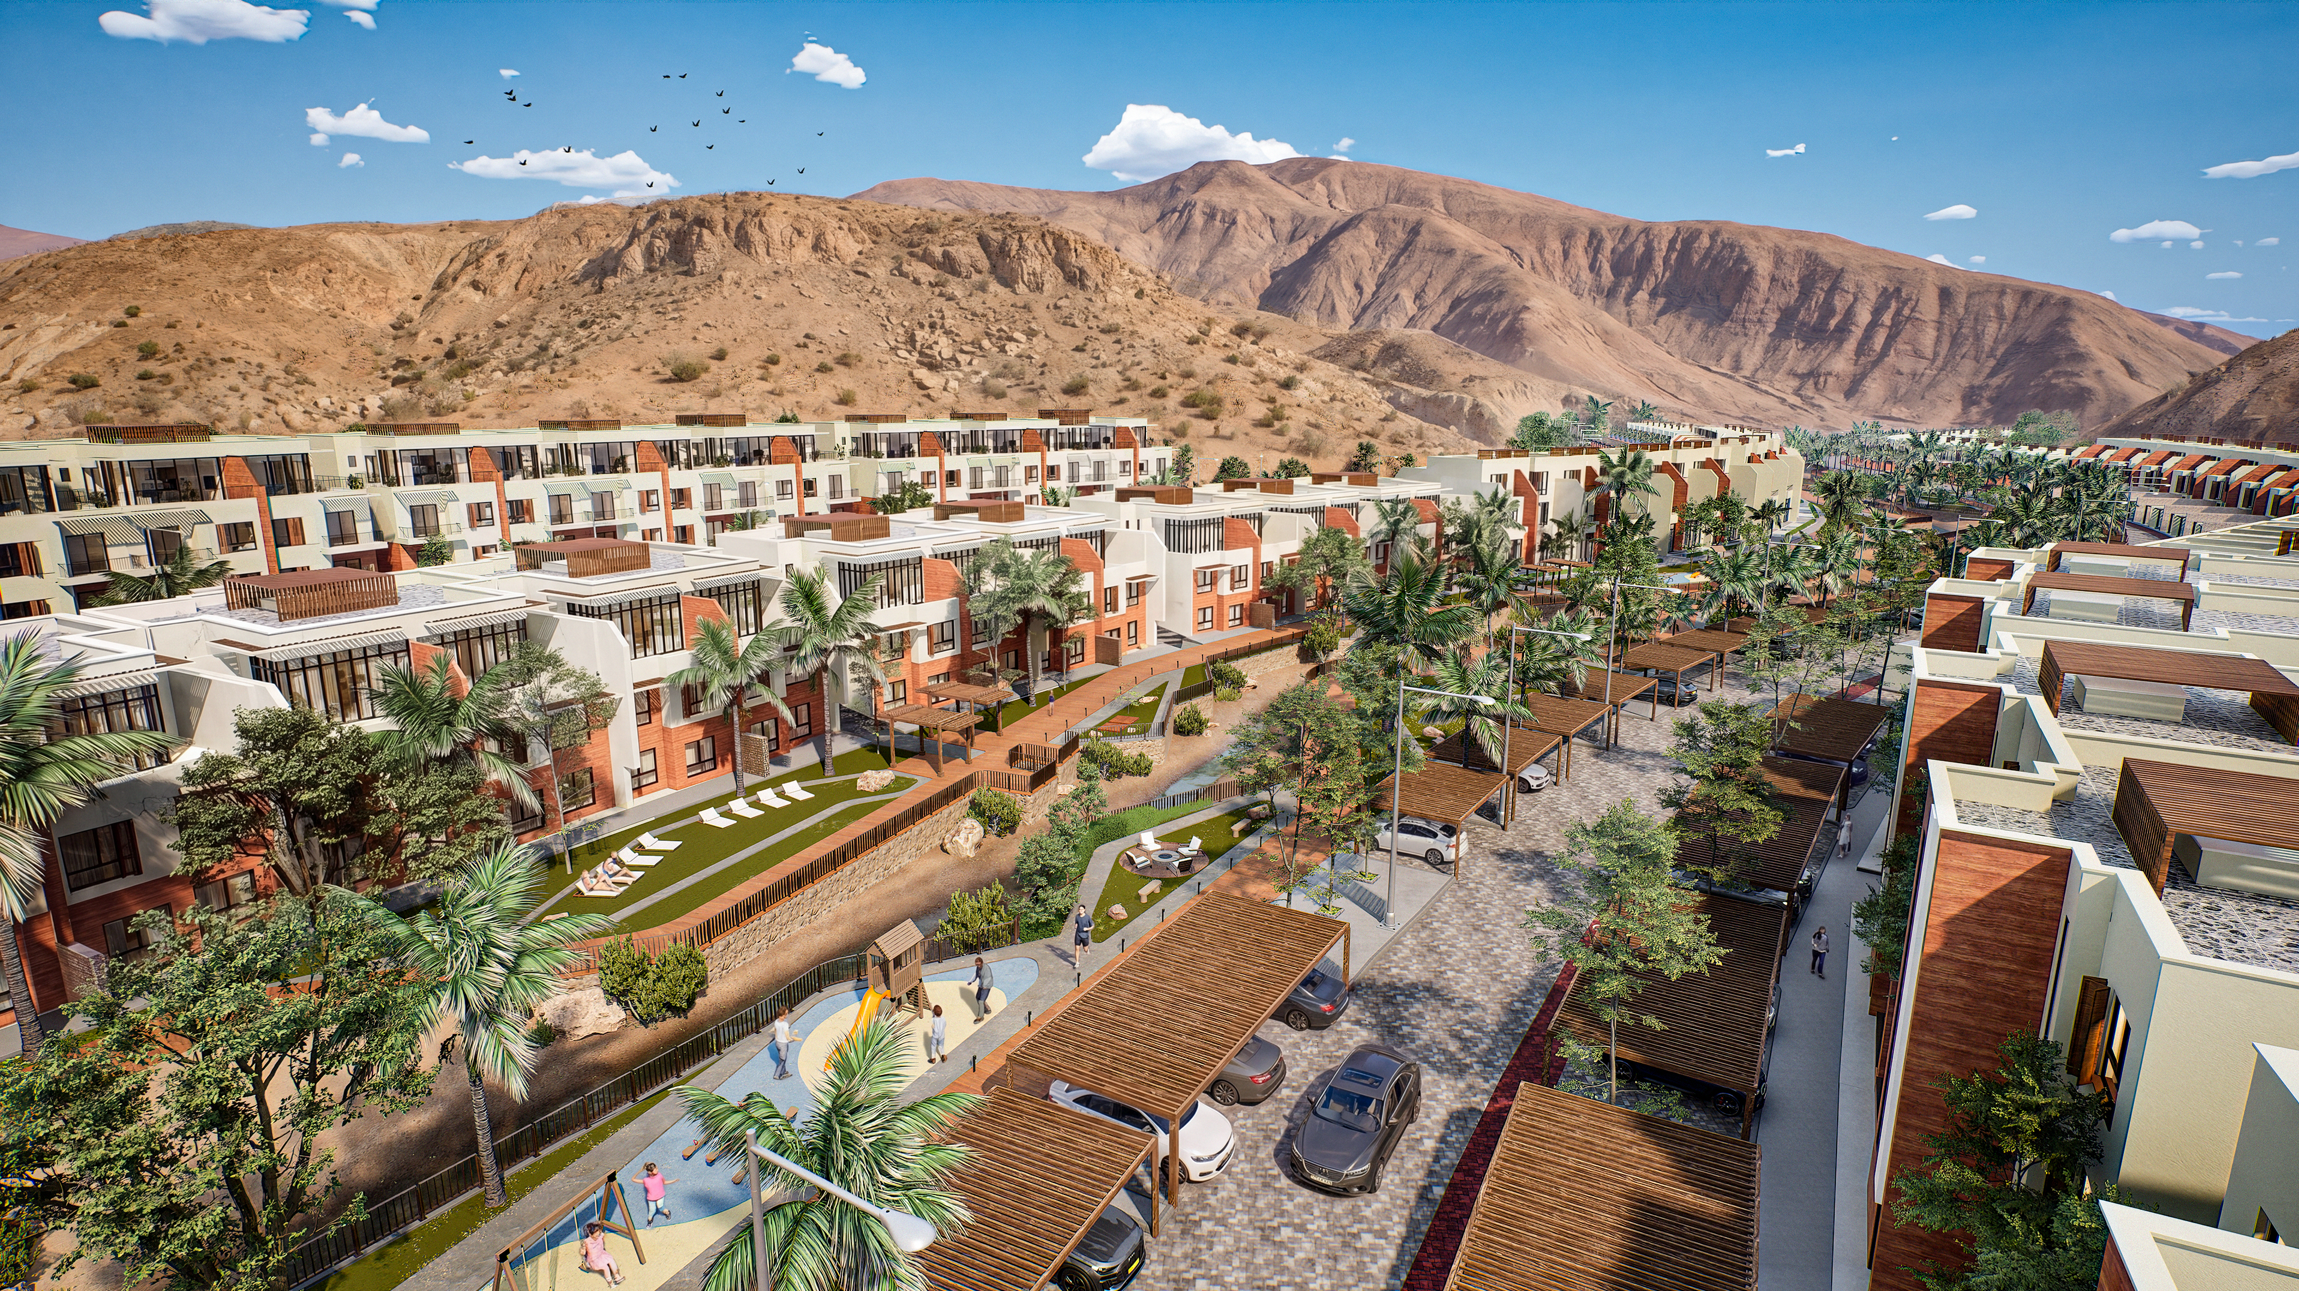
High-end residential villas for Muscat Bay in Oman, developed with Ardent Blue through Unreal Engine visualization and look development.
Project overview
A Luxury ArchViz Development for Ardent Blue
This project involved the development of high-end residential villas for the Muscat Bay masterplan in Oman, created in collaboration with Ardent Blue. My role focused on Unreal Engine look development, scene assembly, lighting, cinematic composition, material refinement, and real-time visualization workflows. I also led the project alongside a team of architects and 3D modelers, while driving optimization efforts to ensure a polished and efficient real-time experience.
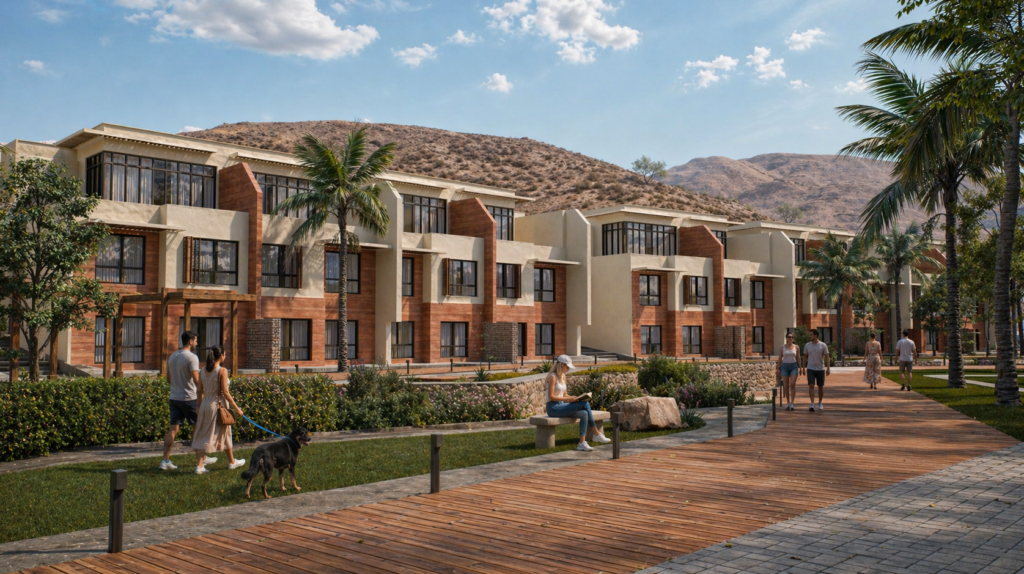
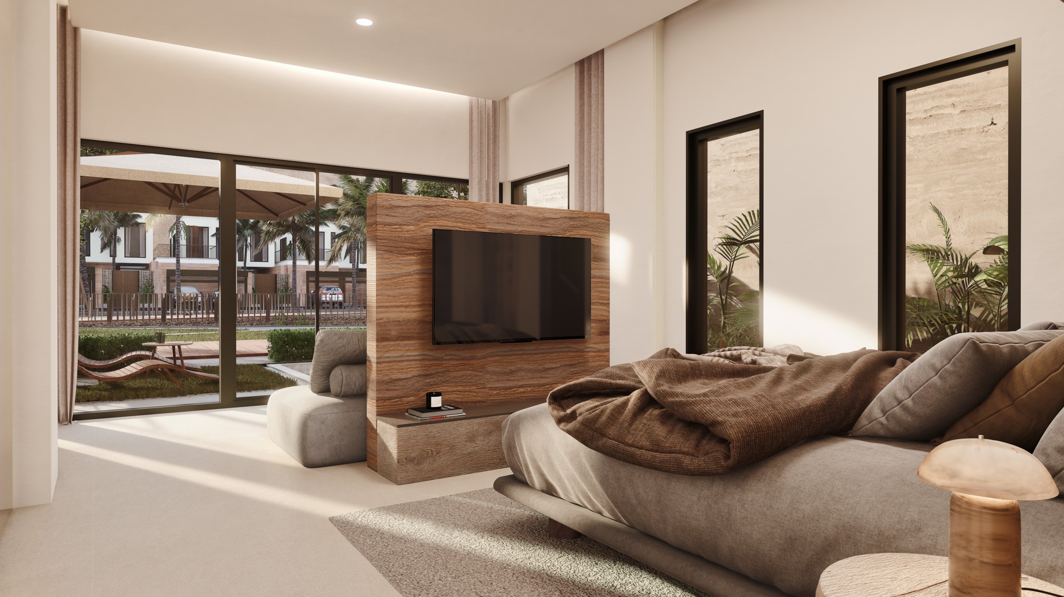
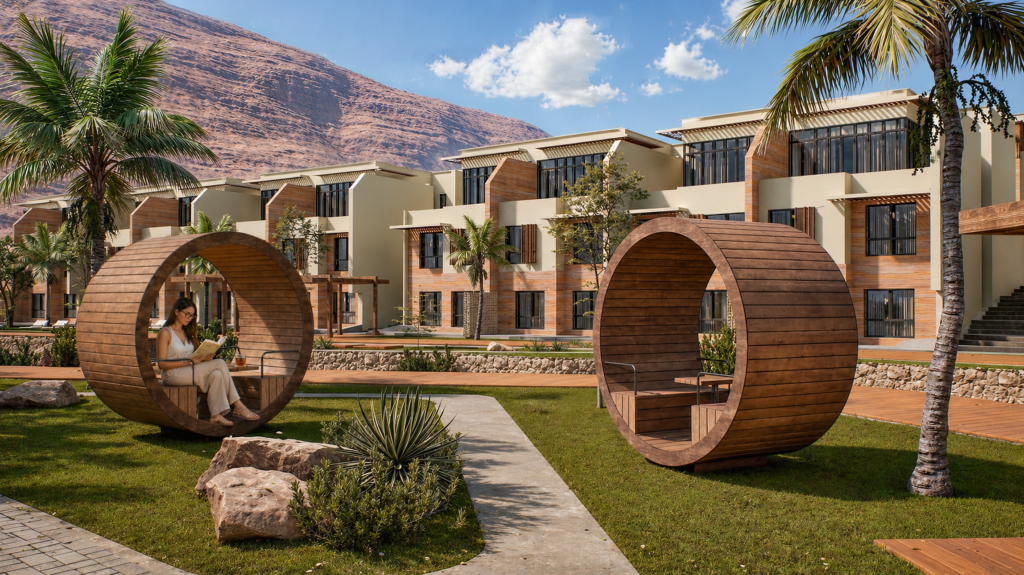
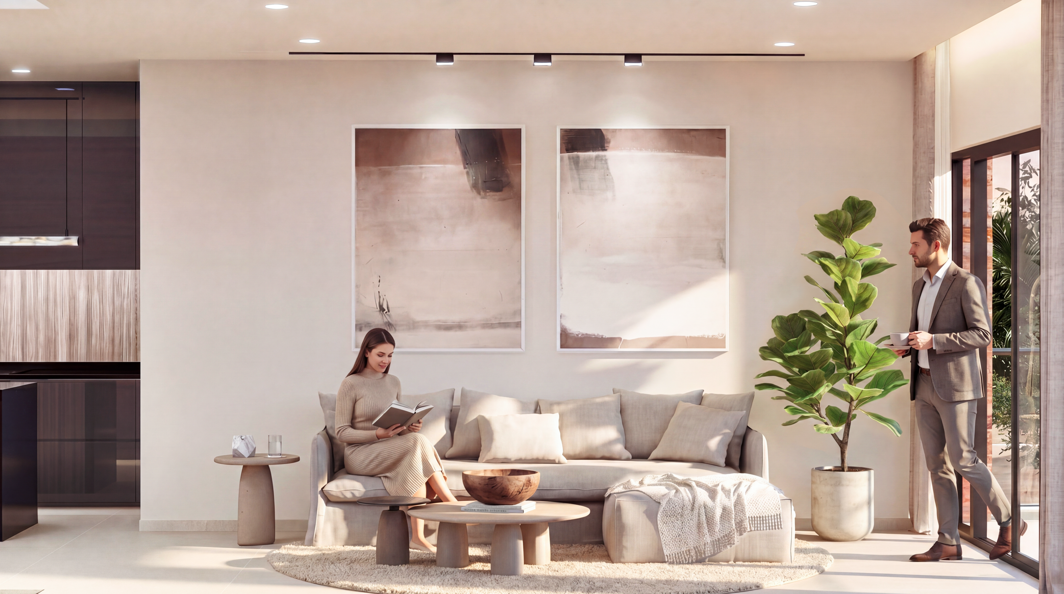
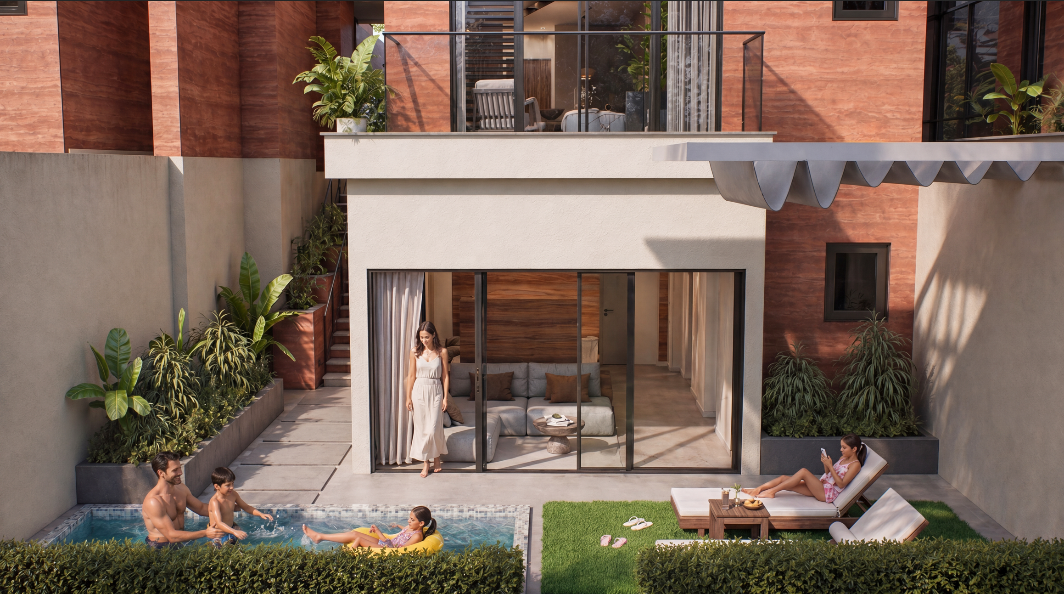
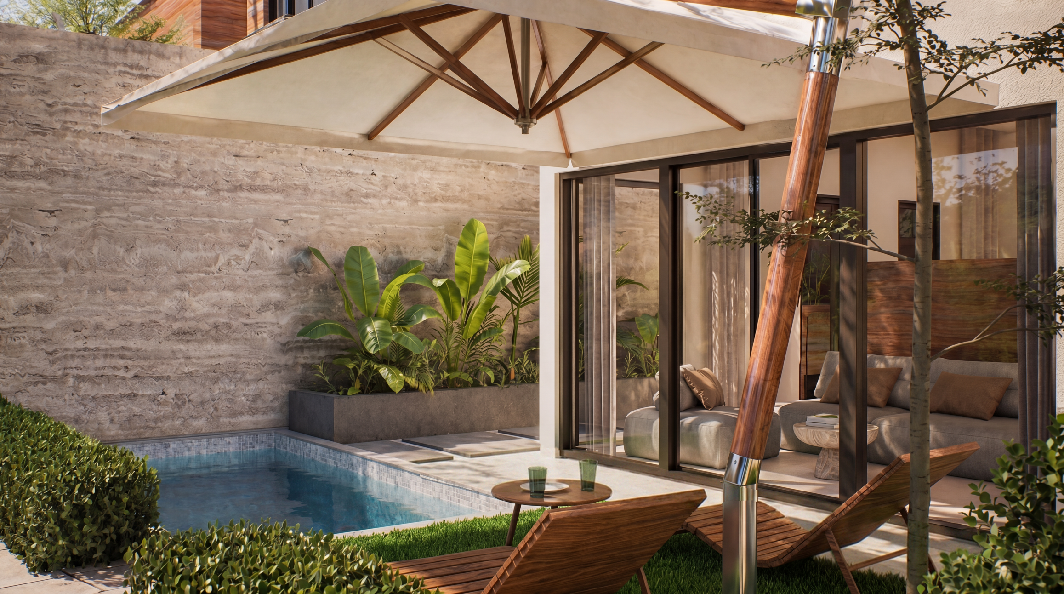
I contributed to the integration and optimization of architectural assets from CAD and 3ds Max, using Datasmith to bring the main building geometry into Unreal Engine and assemble the villas within their surrounding environment. My work focused on elevating the project’s visual quality through material refinement, vegetation placement with Megascans and curated foliage assets, atmospheric development, lighting, animation, and rendering. The scope also included composition studies for marketing imagery, camera placement, 360° render setup, and support for interactive real-time presentation workflows.
Project gallery
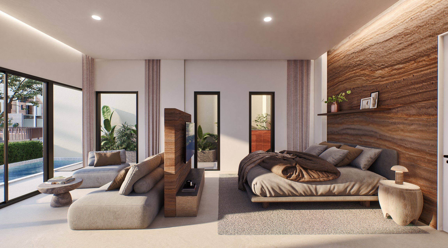
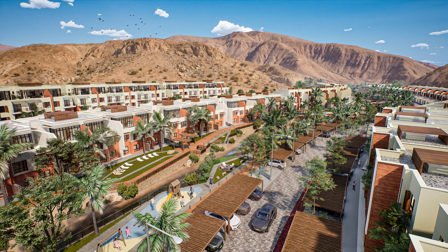
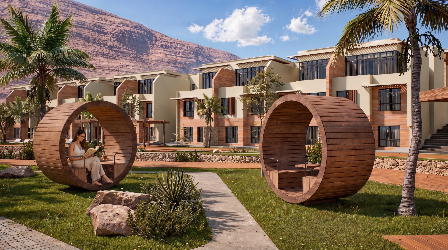
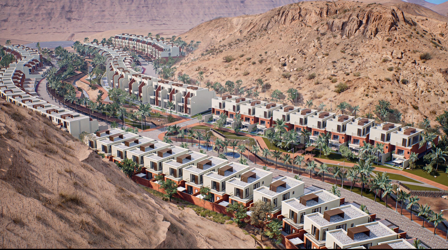
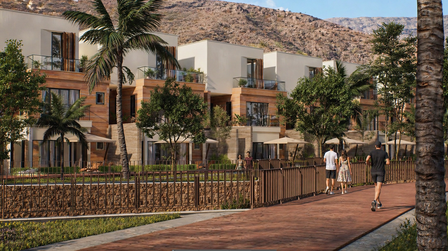
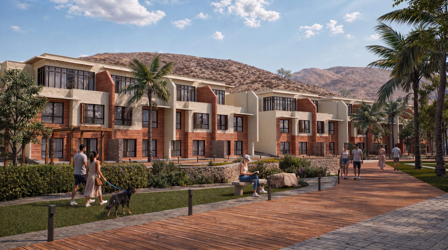
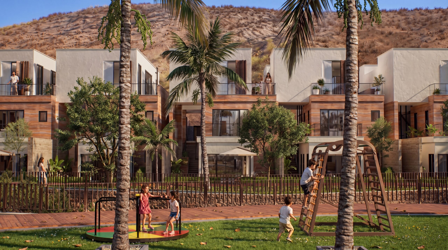
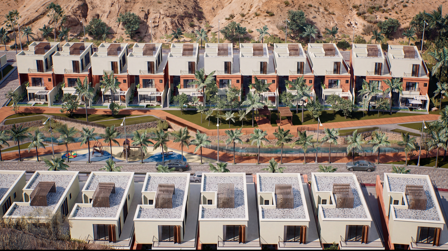
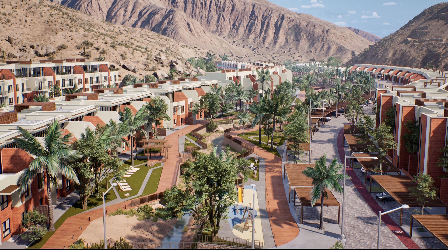
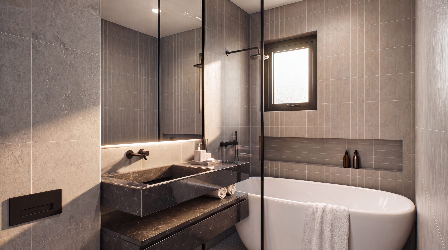
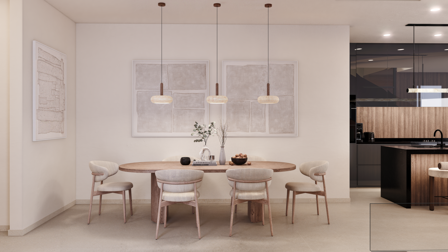
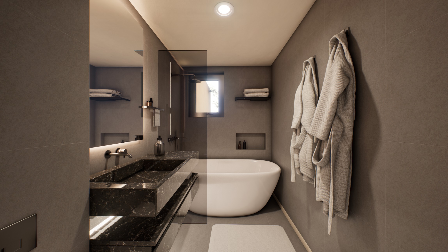
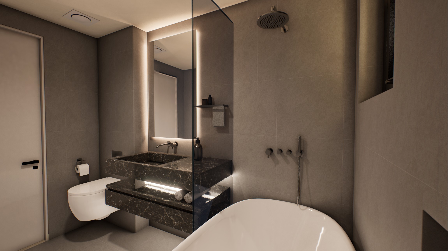
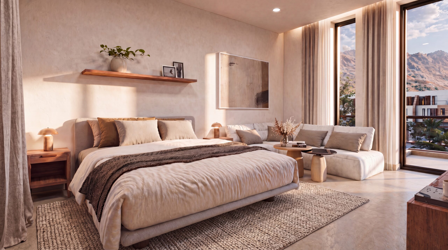
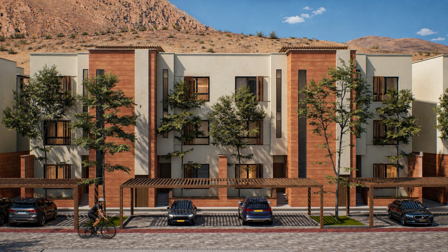
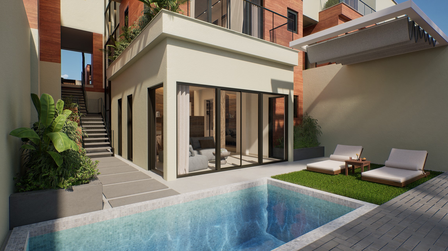
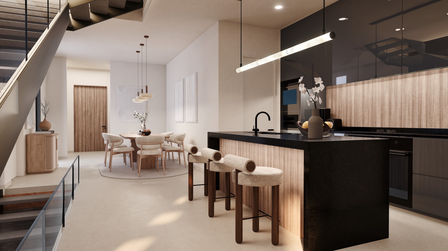
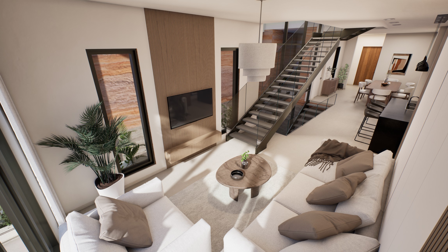
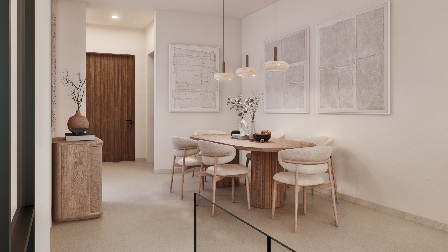
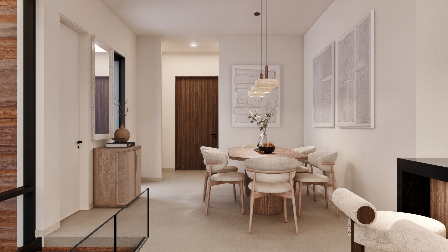
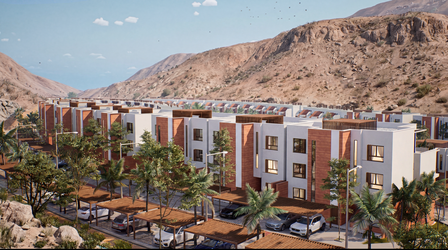
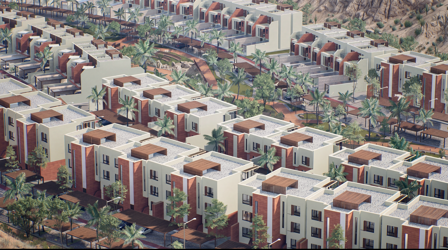
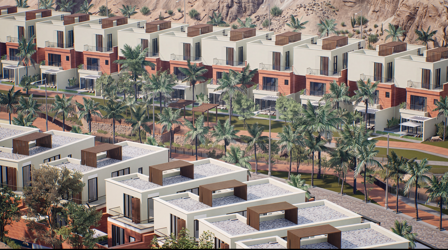
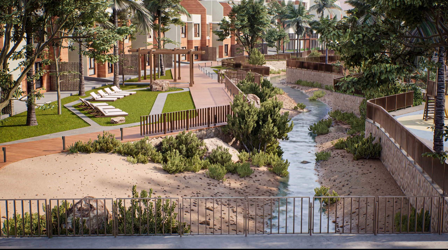
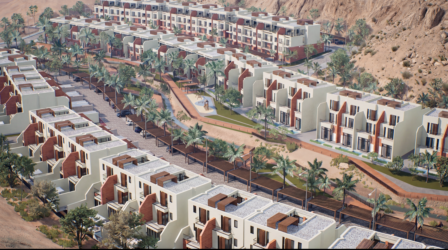
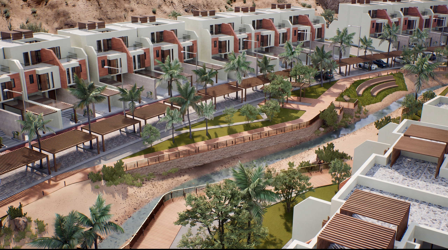
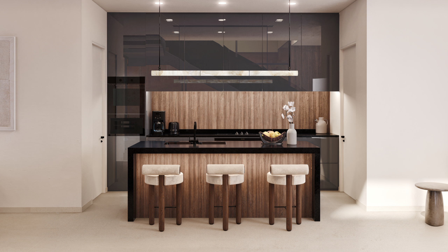
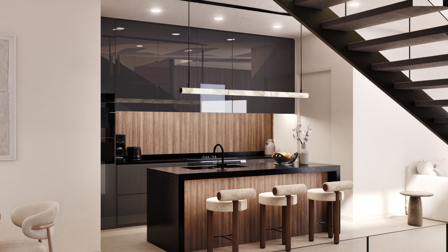
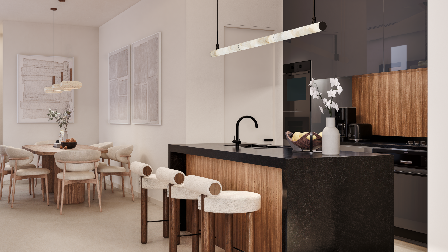
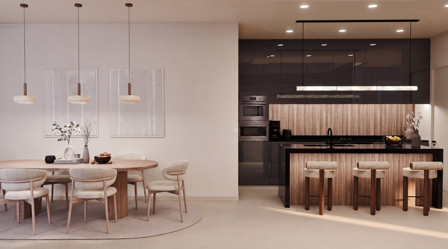
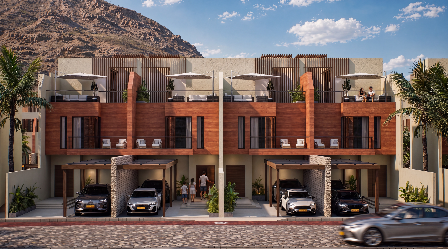
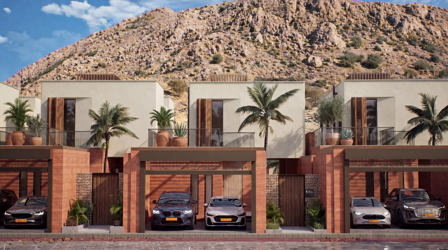
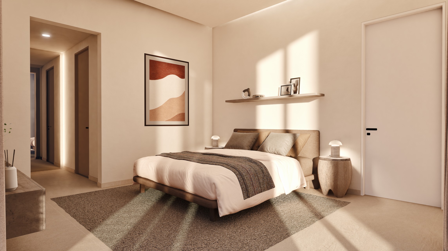
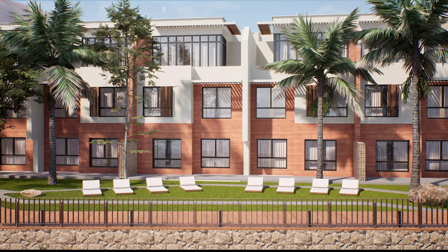
All renders and the real-time project were produced using Lumen. For selected final outputs, AI-assisted tools and Photoshop editing were used during post-production to refine specific visual elements, accelerate delivery, upscale elements and achieve high-quality marketing imagery for the client.
Building setup with Blueprints
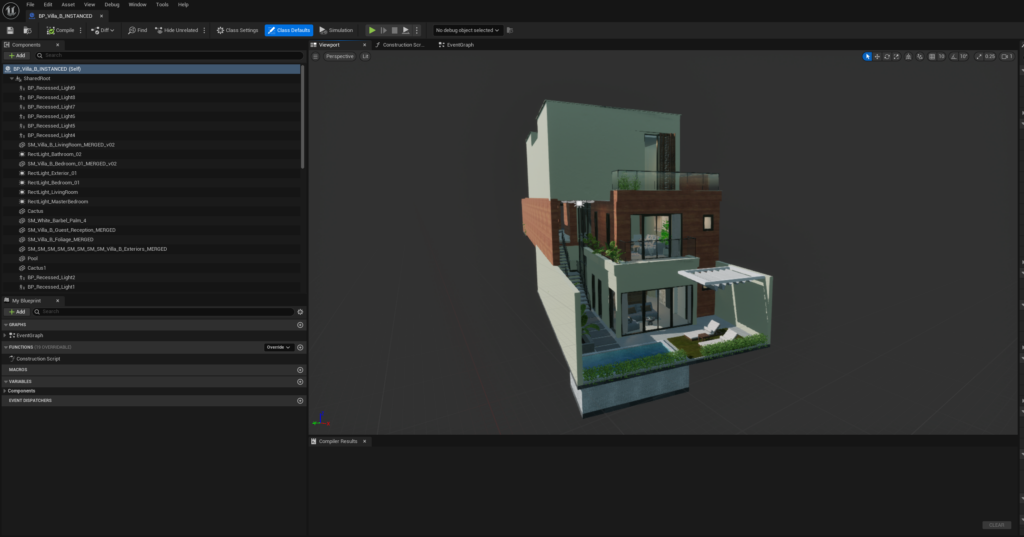
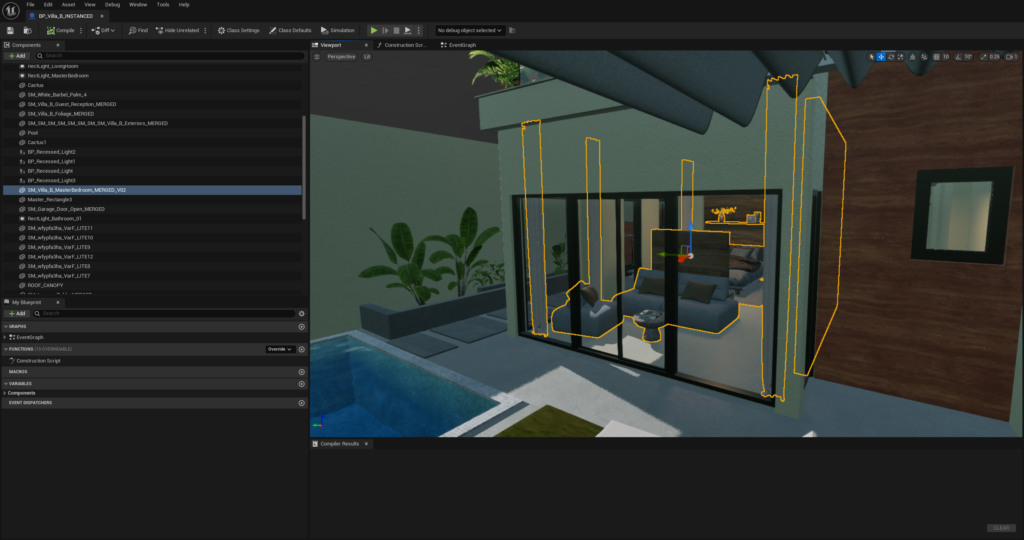
These examples illustrate the building replication and optimization strategy developed for a large-scale real-time visualization project. Each building was managed through its own Blueprint, supported by a “Master” building used for the main interior render production. Inside each Blueprint, the interiors were pre-merged and divided into optimized loading sections, allowing the project to handle multiple real-time visualizations more efficiently. Additional optimization passes included LOD setup, cull distances for distant objects, and polygon reduction across selected assets to stay within the project’s memory budget.
CAD linework
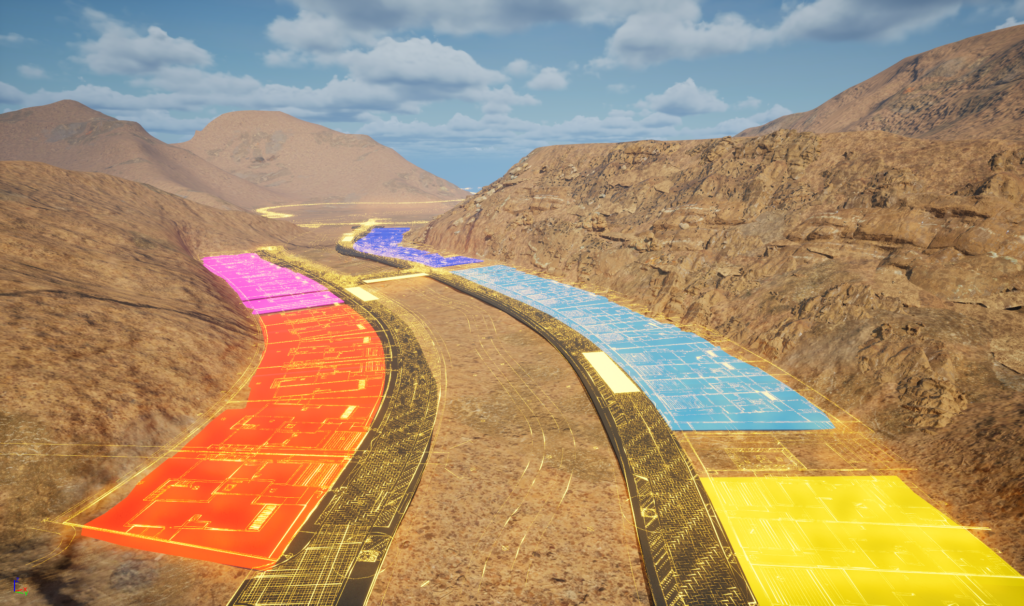
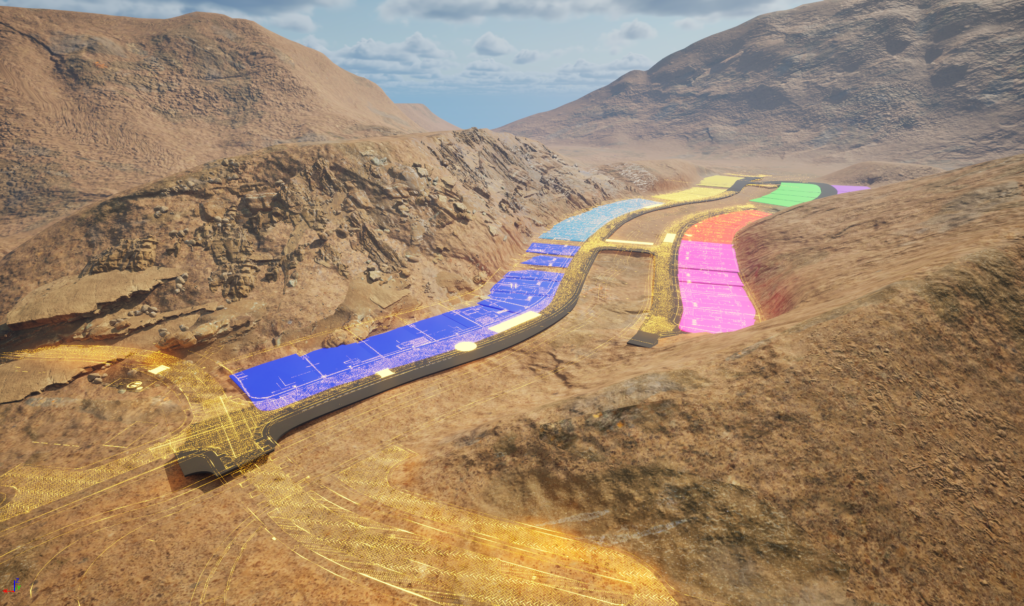
The project began with CAD line guides from the original architectural drawings, imported into Unreal Engine as 3D references to define the project’s position, scale, and spatial layout. This initial blocking phase also included basic volumetric elements, such as planes and massing structures, helping establish the overall size and proportions before progressing into detailed scene development.
PCG + Blueprints
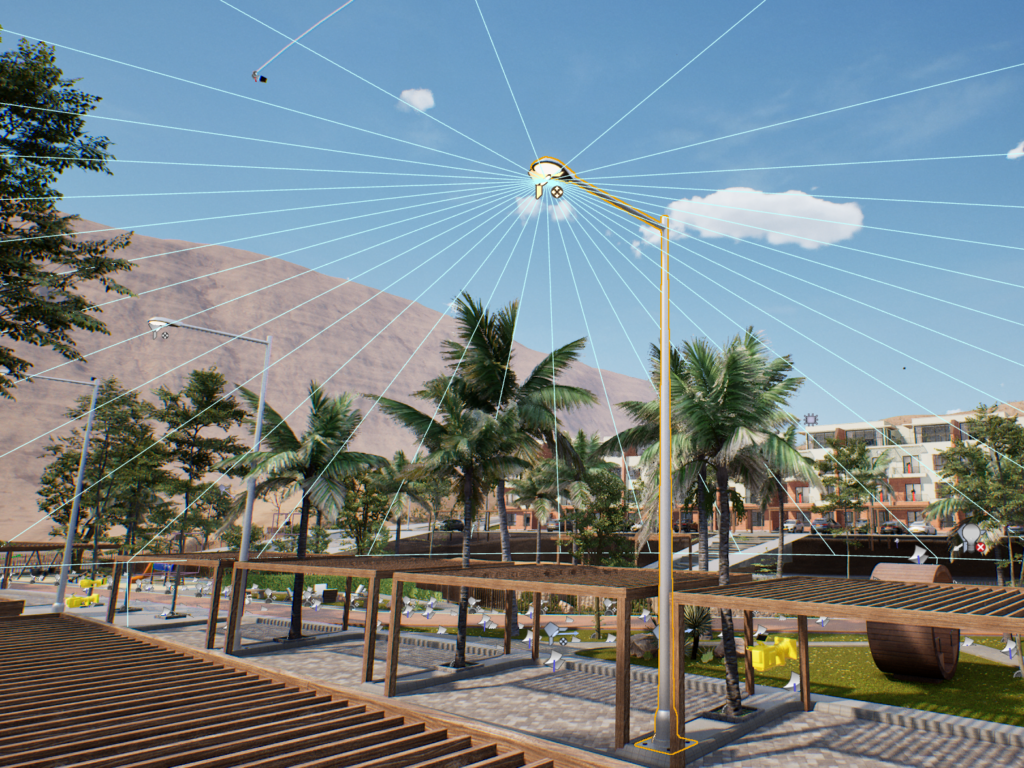
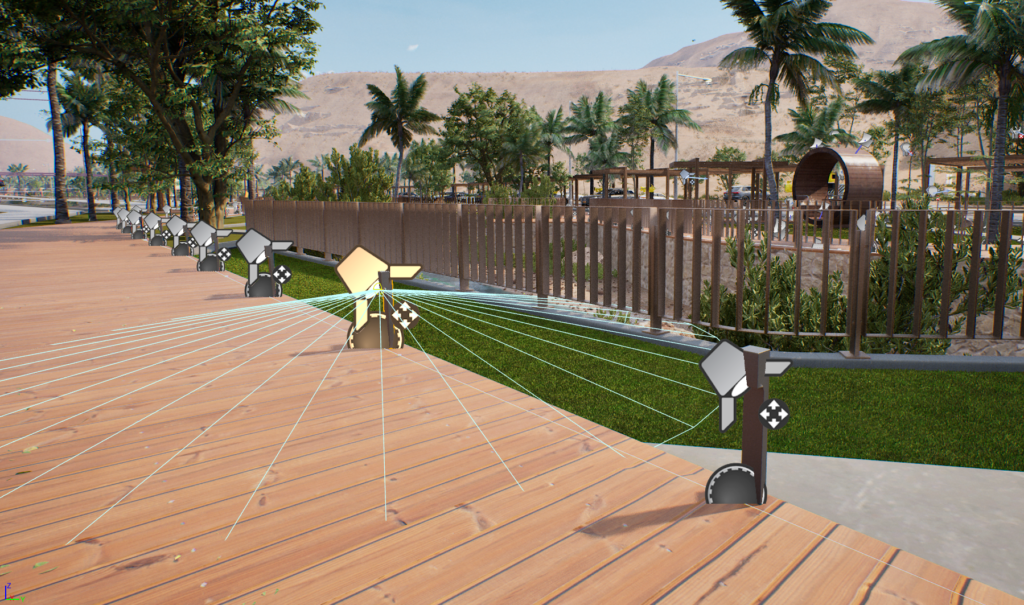
PCG was used to place repetitive elements procedurally, combined with Blueprints to create customizable assets. This allowed any update or replacement made to a single source element to be propagated across all instances connected to the PCG spline. The workflow worked particularly well for bollards and street lamp posts, where Blueprint controls made it possible to toggle lights on or off depending on the project’s requirements.
Optimization and collaboration
To manage the scale of the project and the large number of buildings and assets, I proposed a Level Streaming workflow instead of relying on World Partition. This allowed the scene to be organized by building type, with assets loaded or unloaded based on distance or specific gameplay triggers. The approach helped improve frame rate stability, reduce unnecessary memory usage, and maintain a more controlled real-time visualization budget.
This structure also integrated well with the Perforce Helix workflow, allowing the project to be divided into specific areas and levels for the team. Each member could work within their assigned level while maintaining a clean collaborative pipeline, even when different elements overlapped across the same zones.
Another key advantage was faster debugging and performance tracking. If a bug or bottleneck appeared, the team could isolate it by area or level, enabling quicker corrections before escalating the analysis to more advanced profiling tools such as Unreal Insights.
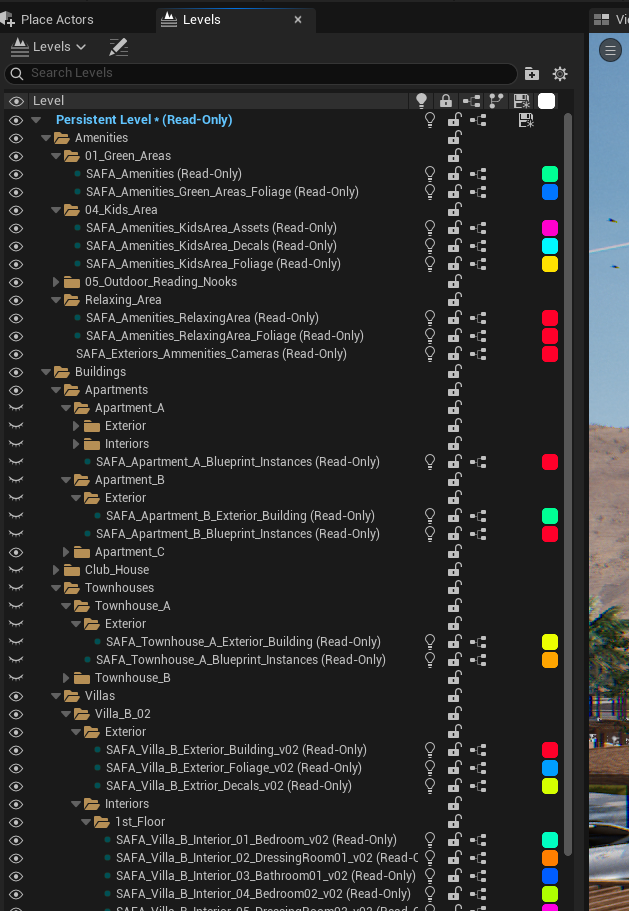
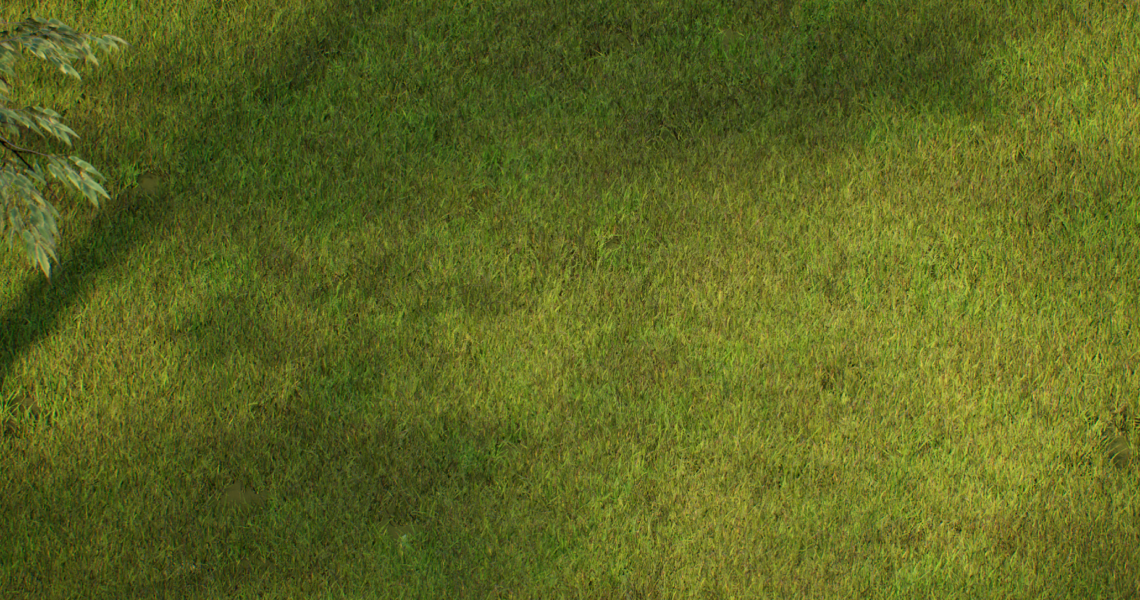
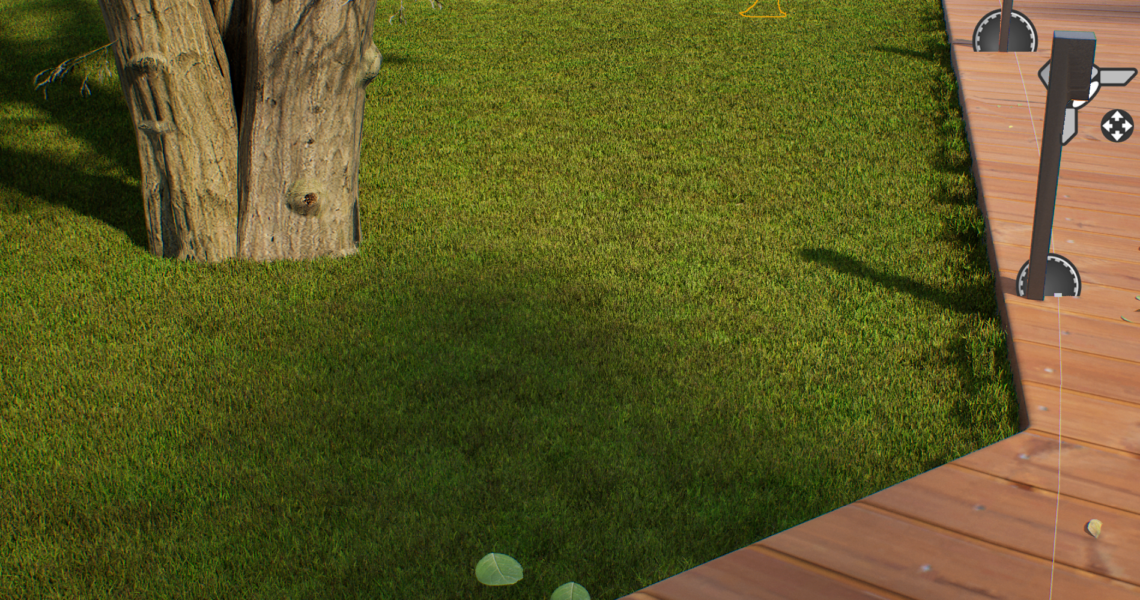
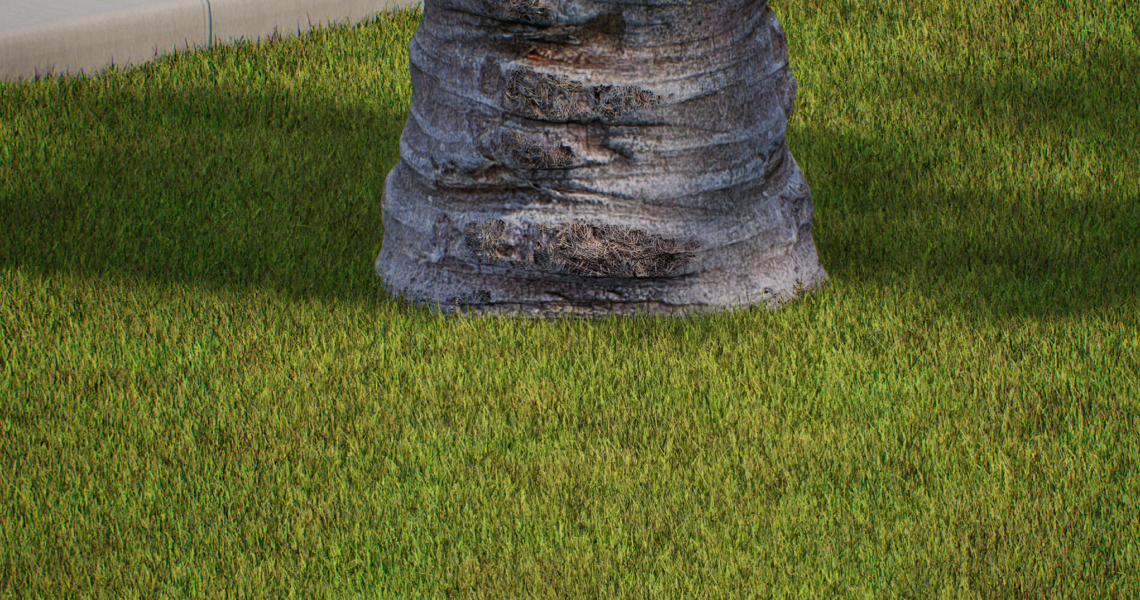
I divided the project into sections, using triggers to load or unload dense grass in the exterior and amenity areas. I also applied cull distances and optimized the grass mesh polygon count.